Skip main navigation
Sold for $1,350,000
  • $1,350,000

    165 Kemble St #3, Lenox, MA 01240

    1beds
    1,109sqft
    Condominium
    Built in 2017
    -- sqft lot
    $1,388,400 Zestimate®
    $1,217/sqft
    $2,706 Estimated rent

    Home value

    $1,388,400

    $1.22M - $1.58M

    $2,706/mo

    Zestimate® history
    Loading
    Loading...

    Owner options

    List your home for rent

    $2,706/mo

    Rent Zestimate®

    Find your next renter with Zillow Rental Manager. Plus, with online applications, you can quickly screen prospective tenants – for free.

    Learn more

    $2,706/mo

    Rent Zestimate®

    Refinance and save

    $7,057/mo

    Est. payment

    Refinancing to a lower rate could help reduce your monthly payments and save thousands over the life of the loan.

    See today's rates

    $7,057/mo

    Est. payment

    Explore your selling options

    Work with a Zillow partner agent

    Leverage their expertise and Zillow's premium Showcase listings to get your home seen by more buyers.

    Get started

    List with your own agent

    Get your home in front of millions of buyers by listing it on Zillow.

    Learn how to do it

    Sell it yourself

    Take full control of how buyers see your home on Zillow by listing For Sale by Owner (FSBO).

    List your home

    What's special

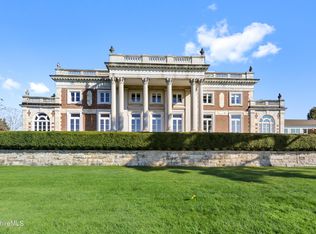
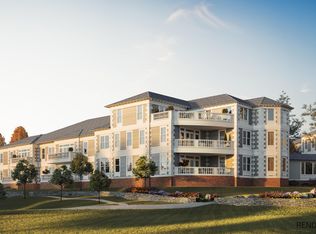
    Enjoy the ultimate luxury of the wellness lifestyle in this residence at Canyon Ranch, Lenox, one of the nation''s premier spas. One of only 19 units, it features a spacious great room, primary suite, kitchen, two fireplaces, private patio. Mandatory annual resort membership affords access to its unparalleled facilities, close to the cultural, culinary, and outdoor amenities in the Berkshires. Leslie G Chesloff lchesloff@WPSIR.com 917-838-5357 WILLIAM PITT SOTHEBY''S INTERNATIONAL REALTY

    Zillow last checked:

    Listing updated:

    Listed by:

    Leslie G Chesloff 917-838-5357,

    WILLIAM PITT SOTHEBY'S - GT BARRINGTON

    Bought with:

    Comparable Entry Listing

    COMPARABLE LISTING ONLY

    Source: BCMLS,MLS#: 246371MLS Logo

    Facts & features

    Interior

    Bedrooms & bathrooms
    • Bedrooms: 1
    • Bathrooms: 2
    • Full bathrooms: 1
    • 1/2 bathrooms: 1
    Primary bedroom
    • Description: gas fireplace, view, closet 6'10''x6'
    • Level: First
    • Area: 231.19 Square Feet
    • Dimensions: 18.75x12.33
    Primary bathroom
    • Description: spa tub, shower, double sinks
    • Level: First
    • Area: 112.08 Square Feet
    • Dimensions: 16.41x6.83
    Half bathroom
    • Level: First
    • Area: 34.87 Square Feet
    • Dimensions: 5.66x6.16
    Foyer
    • Description: coat closet
    • Level: First
    • Area: 42.72 Square Feet
    • Dimensions: 5.08x8.41
    Great room
    • Description: gas fireplace, view
    • Level: First
    • Area: 333.13 Square Feet
    • Dimensions: 16.25x20.50
    Kitchen
    • Description: stone countertops, pantry
    • Level: First
    • Area: 70.06 Square Feet
    • Dimensions: 8.33x8.41
    Laundry
    • Level: First
    • Area: 38.99 Square Feet
    • Dimensions: 6.33x6.16
    Other
    • Description: storage room
    • Level: First
    • Area: 26.23 Square Feet
    • Dimensions: 4.50x5.83
    Heating
    • Nat Gas, Forced Air
    Cooling
    • Central Air
    Appliances
    • Included: Dishwasher, Dryer, Range, Range Hood, Refrigerator, Washer
    • Laundry: In Unit
    Features
    • High Speed Wiring, Cable Avail, Fireplace(s), Walk-In Closet(s)
    • Flooring: Ceramic Tile, Wood
    • Windows: Insulated Windows
    • Basement: Garage Access
    • Has fireplace: Yes
    Interior area
    • Total structure area: 1,109
    • Total interior livable area: 1,109 sqft

    Property

    Parking
    • Total spaces: 1
    • Parking features: Garage
    • Has attached garage: Yes
    Accessibility
    • Accessibility features: 1st Flr Bdrm w/Bath, 1st Flr Half Bath
    Features
    • Patio & porch: Patio
    • Exterior features: Lighting
    • Has private pool: Yes
    • Pool features: Private
    Details
    • Parcel number: LENOM03B085P0000U03
    • Zoning description: Residential

    Construction

    Type & style
    • Home type: Condo
    • Architectural style: 1 Story
    • Property subtype: Condominium
    Materials
    • Roof: Fiberglass,Asphalt
    Condition
    • Year built: 2017

    Utilities & green energy

    • Electric: Individual Meter, Circuit Breakers, 200 Amp
    • Sewer: Public Sewer
    • Water: Public
    • Utilities for property: Trash Private

    Community & neighborhood

    Community
    • Community features: Pool, Sauna, Tennis Court(s), Security Guard, Rec Facility, Pets Allowed, Landscaped
    Location
    • Region: Lenox

    HOA & financial

    HOA
    • Has HOA: Yes
    • HOA fee: $1,436 monthly
    • Services included: Elevator, Maintenance Structure, Garden Area, Maintenance Grounds, Insurance, Park, Road Maintenance, Security, Sewer, Snow Removal, Trash, Walking/Jogging Trls, Water
    • Association name: CR Lenox Residences

    Price history

    DateEventPrice
    5/15/2025Sold$1,350,000$1,217/sqft
    Source: BCMLS #246371 Report a problem
    11/7/2019Listing removed$1,350,000$1,217/sqft
    Source: William Pitt Sotheby's International Realty #216328 Report a problem
    3/15/2019Listed for sale$1,350,000+4.2%$1,217/sqft
    Source: William Pitt Sotheby's International Realty #216328 Report a problem
    10/1/2018Sold$1,295,000$1,168/sqft
    Source: BCMLS #216328 Report a problem

    Public tax history

    YearProperty taxesTax assessment
    2025$11,520 -0.1%$1,272,900 +0.1%
    2024$11,532 +0.9%$1,271,400 +1.9%
    2023$11,428 -15.4%$1,247,600 +0.1%
    2022$13,516 -5.8%$1,246,900 +1.3%
    2021$14,342 -3.7%$1,231,100
    2020$14,896 +3.2%$1,231,100 +1.9%
    2019$14,438 $1,208,200

    Find assessor info on the county website

    Neighborhood: 01240

    Nearby schools

    GreatSchools rating
    Schools provided by the listing agent
    • Elementary: Morris
    • Middle: Lenox Memorial
    • High: Lenox Memorial

    Source: BCMLS. This data may not be complete. We recommend contacting the local school district to confirm school assignments for this home.

    Get pre-qualified for a loan
    At Zillow Home Loans, we can pre-qualify you in as little as 5 minutes with no impact to your credit score.

    An equal housing lender. NMLS #10287.

    Sell for more on Zillow
    Get a Zillow Showcase℠ listing at no additional cost and you could sell for .
    $1,388,400
    2% more
    +$27,768
    With Zillow Showcase(estimated)
    $1,416,168