A rare opportunity to own a true mid-century modern residence in one of East Greenwich’s most desirable neighborhoods, 165 Kent Drive showcases the hallmarks of this timeless style—clean lines, thoughtful design, open spaces, and a strong connection to the outdoors. Offering over 3,600 square feet of living space, this distinctive 3-bedroom, 2 full - 2 half-bath home provides exceptional flexibility, including the potential for fourth and fifth bedrooms. The main level captures the essence of mid-century design with an open-concept layout connecting the living, dining, and kitchen areas. Abundant natural light, dedicated office spaces, and a seamless flow throughout create a home designed for both everyday living and entertaining. The finished lower level adds even more versatility with a fireplace, built-in bar, half bath, and bonus spaces ideal for a gym, media room, guest area, or recreation space. Walkout sliders lead to a private backyard retreat featuring an in-ground pool, perfect for relaxing or hosting gatherings. Ideally located near East Greenwich’s top-rated schools, Main Street dining and shopping, the marina, and Goddard State Park, this home offers convenience with easy access to I-95, TF Green Airport, and Providence/Boston commuter routes. Authentic mid-century modern homes are rarely available—165 Kent Drive offers the opportunity to own, personalize, and enjoy a truly unique architectural property.
Pending
$975,000
165 Kent Dr, East Greenwich, RI 02818
3beds
3,971sqft
Single Family Residence
Built in 1960
0.99 Acres Lot
$960,600 Zestimate®
$246/sqft
$-- HOA
What's special
Thoughtful designSeamless flow throughoutIn-ground poolPrivate backyard retreatBuilt-in barWalkout slidersDedicated office spaces
- 75 days
- 84
- 3
Likely to sell faster than
Zillow last checked:
Listing updated:
Listed by:
Rob Adams 860-481-9962,
REMAX Revolution
Source: StateWide MLS RI,MLS#: 1420013
Facts & features
Interior
Bedrooms & bathrooms
- Bedrooms: 3
- Bathrooms: 4
- Full bathrooms: 2
- 1/2 bathrooms: 2
Bedroom 1
- Level: Second
Bedroom 2
- Level: Second
Bedroom 3
- Level: Second
Bathroom
- Level: Lower
Bathroom
- Level: First
Bathroom
- Level: Second
Dining room
- Level: First
Family room
- Level: Lower
Other
- Level: First
Kitchen
- Level: First
Living room
- Level: First
Office
- Level: First
Office
- Level: Lower
Heating
- Oil, Forced Air
Cooling
- Window Unit(s)
Features
- Wall (Dry Wall), Plumbing (Mixed), Insulation (Walls)
- Flooring: Ceramic Tile, Hardwood
- Basement: Full,Interior and Exterior,Partially Finished,Family Room,Office,Playroom
- Number of fireplaces: 2
- Fireplace features: Wood Insert
Interior area
- Total structure area: 2,240
- Total interior livable area: 3,971 sqft
- Finished area above ground: 2,240
- Finished area below ground: 1,731
Video & virtual tour
Property
Parking
- Total spaces: 6
- Parking features: Attached
- Attached garage spaces: 2
Features
- Pool features: In Ground
Lot
- Size: 0.99 Acres
Details
- Parcel number: EGREM062B010L155U0000
Construction
Type & style
- Home type: SingleFamily
- Property subtype: Single Family Residence
Materials
- Dry Wall, Shingles
- Foundation: Concrete Perimeter
Condition
- New construction: No
- Year built: 1960
Utilities & green energy
- Electric: 200+ Amp Service
- Utilities for property: Sewer Connected, Water Connected
Community & HOA
Community
- Features: Golf, Highway Access, Interstate, Marina, Recreational Facilities, Restaurants, Schools, Near Shopping
HOA
- Has HOA: No
Location
- Region: East Greenwich
Financial & listing details
- Price per square foot: $246/sqft
- Tax assessed value: $699,500
- Annual tax amount: $10,891
- Date on market: 8/10/2026
Estimated market value
$960,600
$913,000 - $1.01M
$7,222/mo
Price history
| Date | Event | Price |
|---|---|---|
| 8/26/2026 | Pending sale | $975,000$246/sqft |
Source:  StateWide MLS RI #1420013 Report a problem | ||
| 8/10/2026 | Listed for sale | $975,000+8.2%$246/sqft |
Source: StateWide MLS RI #1420013 Report a problem | ||
| 9/19/2025 | Sold | $901,000+0.1%$227/sqft |
Source: StateWide MLS RI #1391305 Report a problem | ||
| 8/17/2025 | Contingent | $899,900$227/sqft |
Source: StateWide MLS RI #1391305 Report a problem | ||
| 8/6/2025 | Listed for sale | $899,900+361.5%$227/sqft |
Source: StateWide MLS RI #1391305 Report a problem | ||
| 8/1/1991 | Sold | $195,000$49/sqft |
Source: Public Record Report a problem | ||
Public tax history
| Year | Property taxes | Tax assessment |
|---|---|---|
| 2025 | $10,891 +5.7% | $699,500 |
| 2024 | $10,304 +0.4% | $699,500 +49% |
| 2023 | $10,259 +2% | $469,500 |
| 2022 | $10,057 +2.1% | $469,500 +0.1% |
| 2021 | $9,849 +4.4% | $468,800 +16.4% |
| 2020 | $9,435 +0.9% | $402,700 |
| 2019 | $9,347 +0.9% | $402,700 |
| 2018 | $9,262 +3% | $402,700 +6% |
| 2017 | $8,991 -1.8% | $380,000 |
| 2016 | $9,154 +3.6% | $380,000 |
| 2015 | $8,839 -1.4% | $380,000 -1.4% |
| 2014 | $8,964 +15.5% | $385,400 |
| 2013 | $7,762 | $385,400 |
| 2012 | $7,762 +5.1% | $385,400 -8.7% |
| 2011 | $7,384 +1.4% | $422,200 |
| 2010 | $7,283 +5.9% | $422,200 -13.4% |
| 2009 | $6,878 +0.7% | $487,770 |
| 2008 | $6,829 +8.9% | $487,770 |
| 2007 | $6,273 -0.5% | $487,770 +41.8% |
| 2006 | $6,304 +2.4% | $343,890 |
| 2004 | $6,159 +3.3% | $343,890 -1.1% |
| 2003 | $5,960 | $347,730 |
Find assessor info on the county website
Monthly payment
Est. payment
Payment breakdown
Explore the cost of this home by adjusting the details. Changes won't be saved.Climate risks
Neighborhood: 02818
Similar homes
- $949,9004 bd4 ba3.6k sqft150 Stone Ridge Dr, East Greenwich, RI 02818For Sale
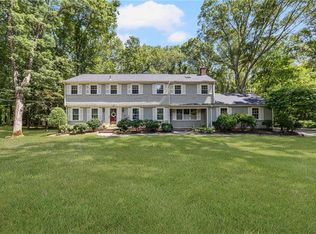
 MLS ID #1421290, Alisha Tafuri-Scarpaci, BHHS Commonwealth Real Estate. StateWide MLS RI
- $949,0004 bd3 ba3.9k sqft165 Lynn Cir, East Greenwich, RI 02818For Sale
 MLS ID #1423616, Steven Sitrin, Lila Delman Compass. StateWide MLS RI
- $899,0005 bd4 ba2.5k sqft5763 Post Rd, East Greenwich, RI 02818For Sale
 MLS ID #1425613, Allen Gammons, BHHS Commonwealth Real Estate. StateWide MLS RI
- $750,0004 bd3 ba4k sqft2157 Middle Rd, East Greenwich, RI 02818For Sale
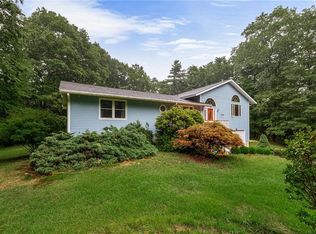 MLS ID #1421475, The Phipps Team, Compass. StateWide MLS RI
- $950,0003 bd4 ba4.1k sqft230 Kirby Ave, Warwick, RI 02889For SaleMLS ID #1418014, Amy Doorley-Lucas, Mott & Chace Sotheby's Intl.. StateWide MLS RI
- $899,9993 bd3 ba3k sqft67 Love Ln, Warwick, RI 02886For SaleMLS ID #1421284, Jennifer Cosgrove O'Leary, Greenwich Bay Brokers. StateWide MLS RI
- $899,9004 bd3 ba3.1k sqft680 Fletcher Rd, North Kingstown, RI 02852For SaleMLS ID #1422952, Ann McCrory, RI Real Estate Services. StateWide MLS RI
- $799,9004 bd3 ba3.2k sqft8 Robin Dr, North Kingstown, RI 02852For SaleMLS ID #1425281, The Local Group, The Agency Narragansett. StateWide MLS RI
- $1,025,0003 bd2 ba2.1k sqft75 Richard Smith Dr, North Kingstown, RI 02852For SaleMLS ID #1421612, Pat Corso, RI Real Estate Services. StateWide MLS RI
- $995,0003 bd3 ba2.4k sqft102 Edgewater Rd, Narragansett, RI 02882For SaleMLS ID #1423286, Kara Malkovich, Lila Delman Compass. StateWide MLS RI
- $919,9003 bd4 ba3.2k sqft73 Nottingham Dr, Scituate, RI 02831For SaleMLS ID #1419382, John Mulhearn, Rhode Island Realty Group, LLC. StateWide MLS RI
- $734,9004 bd3 ba3.2k sqft160 Windermere Way, Warwick, RI 02886For SaleMLS ID #1423443, Reena Gleason, RE/MAX ADVANTAGE GROUP. StateWide MLS RI
- $825,0004 bd3 ba3.2k sqft1 Cedar Path, Lincoln, RI 02865For SaleMLS ID #1426176, Millie Ocampo, REMAX Revolution. StateWide MLS RI
- $739,9003 bd2 ba2.5k sqft29 Valentine Cir, Warwick, RI 02886For SaleMLS ID #1423154, Greg Dantas, RI Real Estate Services. StateWide MLS RI
- $939,9004 bd3 ba3.4k sqft125 Walker St, Seekonk, MA 02771For SaleMLS ID #1422757, Patty Bain, REMAX Revolution. StateWide MLS RI
- $814,9004 bd2 ba3.6k sqft172 Estelle Dr, South Kingstown, RI 02892For SaleMLS ID #1424613, David Cappucci, KEY Real Estate Services. StateWide MLS RI
- $574,9003 bd3 ba3.2k sqft19 Gilcrest Dr, West Warwick, RI 02893For SaleMLS ID #1426577, James Manzo, REMAX Revolution. StateWide MLS RI
- $835,9004 bd3 ba4.4k sqft210 Wildflower Dr, Cranston, RI 02921For SaleMLS ID #1422618, Scott Aceto, Smith and Oak Real Estate Co.. StateWide MLS RI
- $829,9003 bd4 ba2.9k sqft7 White Birch Rd, Cranston, RI 02920For SaleMLS ID #1425817, Marie Puleo Flaherty, RE/MAX ONE. StateWide MLS RI
- $999,0004 bd4 ba4k sqft128 Windmill Dr, South Kingstown, RI 02879For SaleMLS ID #1425182, Colleen Mercurio, Redfin Corporation. StateWide MLS RI
