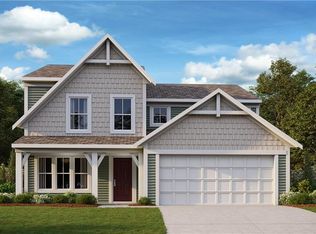
RED BOW SALES EVENT—Discover incredible savings on move-in ready homes just in time for the holidays! Don’t wait—these offers won’t last long! Fischer Homes is excited to offer single-family homes from the Masterpiece, Designer, and Maple Street Collections of new homes at Twin Lakes in Hoschton, Georgia. Choose from several floor plan designs, including ranch-style and two-story homes. This Master-Planned community features two private community lakes plus resort-style amenities including a swimming pool, clubhouse, fitness center, playground, cabana, dog park, outdoor living area, and yard games! Additional future planned amenities include walking trails. Located approximately 40 miles northeast of Atlanta in Hoschton, Georgia | Jackson County, Twin Lakes is less than 5 miles from I-85 with nearby shopping and dining options in Braselton, Buford, and Mall of Georgia. New Construction by Fischer Homes in the beautiful Twin Lakes community with the Avery plan! Featuring a stunning kitchen with upgraded cabinetry, stainless appliances and quartz countertops. Soaring two-story family room with fireplace expands to light-filled morning room, which has walk out access to the back deck. Rec room on step down level. Primary Suite with attached private bath and HUGE walk-in closet on private level. The laundry room is also on this level. Three additional bedrooms and hall bath on top level. Full, unfinished basement with full bath rough-in. Attached two car garage.
Closed
Zillow last checked:
Listing updated:
Bought with:
NON-MLS NMLS
Non FMLS Member
Source: FMLS GA,MLS#: 7370960
Price history
| Date | Event | Price |
|---|---|---|
| 12/30/2025 | Listing removed | $575,000$163/sqft |
Source:  GAMLS #10608759 Report a problem GAMLS #10608759 Report a problem | ||
| 10/2/2025 | Price change | $575,000-3.4%$163/sqft |
Source: GAMLS #10608759 Report a problem | ||
| 9/18/2025 | Listed for sale | $595,000-4%$169/sqft |
Source:  FMLS GA #7648910 Report a problem FMLS GA #7648910 Report a problem | ||
| 9/5/2025 | Listing removed | $619,900$176/sqft |
Source: FMLS GA #7632986 Report a problem | ||
| 8/21/2025 | Listed for sale | $619,900+13.1%$176/sqft |
Source: GAMLS #10587196 Report a problem | ||
| 12/2/2024 | Sold | $547,990-1.4%$155/sqft |
Source: FMLS GA #7370960 Report a problem | ||
| 10/21/2024 | Pending sale | $555,490$157/sqft |
Source: FMLS GA #7370960 Report a problem | ||
| 10/14/2024 | Price change | $555,490-1.8%$157/sqft |
Source: FMLS GA #7370960 Report a problem | ||
| 10/8/2024 | Price change | $565,490-0.2%$160/sqft |
Source: FMLS GA #7370960 Report a problem | ||
| 10/3/2024 | Price change | $566,490-1.7%$160/sqft |
Source: FMLS GA #7370960 Report a problem | ||
| 9/23/2024 | Price change | $576,490-0.4%$163/sqft |
Source: FMLS GA #7370960 Report a problem | ||
| 9/16/2024 | Price change | $578,990-2.5%$164/sqft |
Source: FMLS GA #7370960 Report a problem | ||
| 9/9/2024 | Price change | $593,990-2.5%$168/sqft |
Source: FMLS GA #7370960 Report a problem | ||
| 9/3/2024 | Price change | $608,990-1.6%$172/sqft |
Source: FMLS GA #7370960 Report a problem | ||
| 8/27/2024 | Price change | $618,990-0.2%$175/sqft |
Source: FMLS GA #7370960 Report a problem | ||
| 8/22/2024 | Price change | $619,990-1.6%$176/sqft |
Source: FMLS GA #7370960 Report a problem | ||
| 4/18/2024 | Listed for sale | $629,990$178/sqft |
Source: FMLS GA #7370960 Report a problem | ||
Get a cash offer in 3 minutes
Find out how much your home could sell for in as little as 3 minutes with a no-obligation cash offer.
Estimated market value
$528,300
