Beautiful 3 bedroom 4 1/2 bath home in Demory Farms. The main level has a nice open feel and has been updated with hardwood floors, crown molding, fresh paint and a brand-new refrigerator. The front sitting room could be used as a library, den, home school room or office. The back living room is large enough for future gatherings and it's equipped with an electric fireplace for those extra cold nights. The kitchen lends itself to entertaining with 42 " cabinets, tons of counter space and a country style pantry. The sunroom off of the kitchen has plenty of room for a nice large table. If you like to entertain, then you are going to love the huge Trex deck on the rear of the home. As you head upstairs, you will find 3 generously sized rooms all with their own private full bath. The upstairs has newer carpet and one of the laundry areas. Yes, that's right...this home has an upper-level laundry room and a lower-level laundry area. Now, wait until you see the primary bathroom. The beautiful tile work, soaking tub and modern flare will make you want to use this space to relax. The fully finished lower level offers incredible versatility with a large open section of space that could be used as a family room, game room, media space, play area or even turned into a private living quarters. No matter your needs, there's room for it all. A full bath and a separate finished room—perfect as a potential 4th bedroom, guest space, or gym—add even more value. This is one you need to see to appreciate. Schedule your tour today!
Sold for $470,000
$470,000
165 Killian Ln, Charles Town, WV 25414
4beds
3,052sqft
Single Family Residence
Built in 2011
9,344 Square Feet Lot
$464,800 Zestimate®
$154/sqft
$2,983 Estimated rent
Home value
$464,800
$409,000 - $525,000
$2,983/mo
Zestimate® history
Owner options
List your home for rent
$2,983/mo
Rent Zestimate®
Find your next renter with Zillow Rental Manager. Plus, with online applications, you can quickly screen prospective tenants – for free.
$2,983/mo
Rent Zestimate®
Refinance and save
$2,822/mo
Est. payment
Refinancing to a lower rate could help reduce your monthly payments and save thousands over the life of the loan.
$2,822/mo
Est. payment
Explore your selling options
Work with a Zillow partner agent
Leverage their expertise and Zillow's premium Showcase listings to get your home seen by more buyers.
Get startedList with your own agent
Get your home in front of millions of buyers by listing it on Zillow.
Learn how to do itSell it yourself
Take full control of how buyers see your home on Zillow by listing For Sale by Owner (FSBO).
List your homeWhat's special
Electric fireplaceFully finished lower levelSoaking tubLower-level laundry areaModern flareCountry style pantryFresh paint
Zillow last checked:
Listing updated:
Listed by:
Holly Wilson 304-820-5690,
Samson Properties
Bought with:
Paige Wharton, WVS240303468
EXP Realty
Source: Bright MLS,MLS#: WVJF2018126
Facts & features
Interior
Bedrooms & bathrooms
- Bedrooms: 4
- Bathrooms: 5
- Full bathrooms: 4
- 1/2 bathrooms: 1
- Main level bathrooms: 1
Rooms
- Room types: Living Room, Primary Bedroom, Bedroom 2, Bedroom 3, Kitchen, Den, Sun/Florida Room, Laundry, Recreation Room, Utility Room, Bathroom 2, Bathroom 3, Bonus Room, Primary Bathroom, Half Bath
Primary bedroom
- Features: Ceiling Fan(s), Flooring - Carpet, Walk-In Closet(s)
- Level: Upper
Bedroom 2
- Features: Ceiling Fan(s), Flooring - Carpet
- Level: Upper
Bedroom 3
- Features: Ceiling Fan(s), Flooring - Carpet
- Level: Upper
Primary bathroom
- Features: Soaking Tub, Bathroom - Stall Shower, Granite Counters, Double Sink, Flooring - Ceramic Tile, Recessed Lighting
- Level: Upper
Bathroom 2
- Features: Bathroom - Tub Shower, Countertop(s) - Quartz, Flooring - Ceramic Tile
- Level: Upper
Bathroom 3
- Features: Bathroom - Walk-In Shower, Flooring - Ceramic Tile
- Level: Lower
Bathroom 3
- Features: Bathroom - Tub Shower, Countertop(s) - Solid Surface, Flooring - Ceramic Tile
- Level: Upper
Bonus room
- Features: Ceiling Fan(s), Flooring - Carpet
- Level: Lower
Den
- Features: Ceiling Fan(s), Crown Molding, Flooring - HardWood
- Level: Main
Half bath
- Features: Flooring - HardWood
- Level: Main
Kitchen
- Features: Breakfast Bar, Countertop(s) - Solid Surface, Flooring - HardWood, Kitchen - Electric Cooking, Recessed Lighting, Pantry
- Level: Main
Laundry
- Features: Flooring - Ceramic Tile
- Level: Upper
Living room
- Features: Ceiling Fan(s), Crown Molding, Fireplace - Electric, Flooring - HardWood, Recessed Lighting
- Level: Main
Mud room
- Features: Flooring - Ceramic Tile
- Level: Main
Recreation room
- Features: Flooring - HardWood
- Level: Lower
Other
- Features: Dining Area, Flooring - HardWood
- Level: Main
Utility room
- Features: Flooring - Concrete
- Level: Lower
Heating
- Heat Pump, Electric
Cooling
- Central Air, Electric
Appliances
- Included: Microwave, Dishwasher, Disposal, Dryer, Oven/Range - Electric, Refrigerator, Stainless Steel Appliance(s), Washer, Water Heater, Electric Water Heater
- Laundry: Lower Level, Main Level, Washer In Unit, Dryer In Unit, Laundry Room, Mud Room
Features
- Soaking Tub, Bathroom - Walk-In Shower, Breakfast Area, Cedar Closet(s), Ceiling Fan(s), Combination Kitchen/Living, Crown Molding, Dining Area, Family Room Off Kitchen, Open Floorplan, Kitchen - Table Space, Pantry, Primary Bath(s), Recessed Lighting, Upgraded Countertops, Walk-In Closet(s), 9'+ Ceilings, Dry Wall
- Flooring: Carpet, Ceramic Tile, Hardwood, Wood
- Doors: Sliding Glass
- Windows: Double Hung, Screens
- Basement: Partial,Full,Finished,Heated,Improved,Interior Entry,Exterior Entry,Concrete,Rear Entrance,Space For Rooms,Walk-Out Access
- Number of fireplaces: 1
- Fireplace features: Electric
Interior area
- Total structure area: 3,112
- Total interior livable area: 3,052 sqft
- Finished area above ground: 2,112
- Finished area below ground: 940
Property
Parking
- Total spaces: 4
- Parking features: Covered, Garage Faces Front, Garage Door Opener, Inside Entrance, Driveway, Private, Attached, Off Street
- Attached garage spaces: 2
- Uncovered spaces: 2
Accessibility
- Accessibility features: Grip-Accessible Features
Features
- Levels: Three
- Stories: 3
- Patio & porch: Deck, Porch
- Exterior features: Lighting
- Pool features: None
Lot
- Size: 9,344 Square Feet
- Features: Corner Lot, Front Yard, Rear Yard, SideYard(s)
Details
- Additional structures: Above Grade, Below Grade
- Parcel number: 02 9B002700000000
- Zoning: 101
- Special conditions: Standard
Construction
Type & style
- Home type: SingleFamily
- Architectural style: Colonial
- Property subtype: Single Family Residence
Materials
- Stone, Vinyl Siding
- Foundation: Active Radon Mitigation, Permanent
- Roof: Shingle
Condition
- Excellent
- New construction: No
- Year built: 2011
Utilities & green energy
- Electric: 200+ Amp Service
- Sewer: Public Sewer
- Water: Public
- Utilities for property: Cable Available, Sewer Available, Water Available, Electricity Available
Community & HOA
Community
- Subdivision: Demory Farm
HOA
- Has HOA: Yes
- HOA fee: $35 monthly
Location
- Region: Charles Town
- Municipality: Charles Town
Financial & listing details
- Price per square foot: $154/sqft
- Tax assessed value: $237,700
- Annual tax amount: $2,712
- Date on market: 6/26/2025
- Listing agreement: Exclusive Right To Sell
- Listing terms: Cash,Conventional,FHA,USDA Loan,VA Loan
- Inclusions: Gray Cabinets In Garage. Gray Cabinet In Mud Room
- Ownership: Fee Simple
- Road surface type: Black Top
Price history
| Date | Event | Price |
|---|---|---|
| 9/30/2025 | Sold | $470,000-3.1%$154/sqft |
Source:  Bright MLS #WVJF2018126 Report a problem Bright MLS #WVJF2018126 Report a problem | ||
| 9/2/2025 | Pending sale | $484,900$159/sqft |
Source: Bright MLS #WVJF2018126 Report a problem | ||
| 8/18/2025 | Contingent | $484,900$159/sqft |
Source: Bright MLS #WVJF2018126 Report a problem | ||
| 8/16/2025 | Price change | $484,900-0.8%$159/sqft |
Source: Bright MLS #WVJF2018126 Report a problem | ||
| 6/26/2025 | Listed for sale | $489,000+11.4%$160/sqft |
Source: Bright MLS #WVJF2018126 Report a problem | ||
| 9/22/2022 | Sold | $439,000$144/sqft |
Source: Bright MLS #WVJF2004980 Report a problem | ||
| 9/7/2022 | Pending sale | $439,000$144/sqft |
Source: Bright MLS #WVJF2004980 Report a problem | ||
| 8/15/2022 | Contingent | $439,000$144/sqft |
Source: Bright MLS #WVJF2004980 Report a problem | ||
| 7/29/2022 | Listed for sale | $439,000+59.6%$144/sqft |
Source: Bright MLS #WVJF2004980 Report a problem | ||
| 6/4/2019 | Sold | $275,000-1.8%$90/sqft |
Source: Public Record Report a problem | ||
| 5/9/2019 | Pending sale | $279,900$92/sqft |
Source: RE/MAX Real Estate Group #WVJF131630 Report a problem | ||
| 2/15/2019 | Listed for sale | $279,900+4.8%$92/sqft |
Source: RE/MAX Real Estate Group #WVJF131630 Report a problem | ||
| 4/26/2011 | Sold | $266,965$87/sqft |
Source: Public Record Report a problem | ||
Public tax history
| Year | Property taxes | Tax assessment |
|---|---|---|
| 2025 | $2,968 +6.7% | $255,400 +7.4% |
| 2024 | $2,783 +3.9% | $237,700 +3.7% |
| 2023 | $2,678 +7.3% | $229,300 +9.5% |
| 2022 | $2,496 | $209,500 +27.4% |
| 2021 | -- | $164,400 -1% |
| 2020 | -- | $166,000 +0.6% |
| 2019 | $1,913 +7% | $165,000 +8.4% |
| 2018 | $1,788 -0.9% | $152,200 -0.9% |
| 2017 | $1,804 -0.6% | $153,600 -0.9% |
| 2016 | $1,816 +4.4% | $155,000 +4.9% |
| 2015 | $1,740 +0.3% | $147,700 +0.1% |
| 2014 | $1,735 | $147,600 |
Find assessor info on the county website
Neighborhood: 25414
Nearby homes
- $460,0003 bd3 ba2.7k sqft177 Killian Ln, Charles Town, WV 25414Off Market
- $481,4004 bd3 ba3.1k sqft32 Rebecca Way, Charles Town, WV 25414Off Market
- $486,7004 bd3 ba3.6k sqft137 Killian Ln, Charles Town, WV 25414Off Market
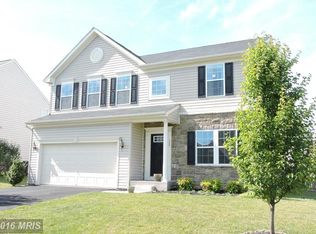
- $593,7005 bd2 ba3.9k sqft191 Killian Ln, Charles Town, WV 25414Off Market
- $543,7004 bd3 ba3.4k sqft164 Killian Ln, Charles Town, WV 25414Off Market
- $485,2004 bd4 ba2.8k sqft50 Rebecca Way, Charles Town, WV 25414Off Market
- $510,0005 bd4 ba3.9k sqft148 Killian Ln, Charles Town, WV 25414Off Market
- $542,5005 bd4 ba4.2k sqft35 Rebecca Way, Charles Town, WV 25414Sold
Nearby schools
GreatSchools rating
- 4/10Driswood Elementary SchoolGrades: PK-5Distance: 3 mi
- 6/10Wildwood Middle SchoolGrades: 6-8Distance: 4.4 mi
- 3/10Washington High SchoolGrades: 9-12Distance: 3.8 mi
Schools provided by the listing agent
- District: Jefferson County Schools
Source: Bright MLS. This data may not be complete. We recommend contacting the local school district to confirm school assignments for this home.
Get a cash offer in 3 minutes
Find out how much your home could sell for in as little as 3 minutes with a no-obligation cash offer.
Estimated market value
$464,800
Get a cash offer in 3 minutes
Find out how much your home could sell for in as little as 3 minutes with a no-obligation cash offer.
Estimated market value
$464,800
- West Virginia
- Jefferson County
- Charles Town
- 25414
- 165 Killian Ln
Nearby cities
Nearby zip codes
Other Charles Town Topics
