Skip main navigation
Sold for $934,900
  • $934,900

    165 Kimberwick Ln, Stafford, VA 22556

    5beds
    3,970sqft
    Single Family Residence
    Built in 2008
    4.72 Acres Lot
    $998,500 Zestimate®
    $235/sqft
    $4,479 Estimated rent

    Home value

    $998,500

    $949,000 - $1.05M

    $4,479/mo

    Zestimate® history
    Loading
    Loading...

    Owner options

    List your home for rent

    $4,479/mo

    Rent Zestimate®

    Find your next renter with Zillow Rental Manager. Plus, with online applications, you can quickly screen prospective tenants – for free.

    Learn more

    $4,479/mo

    Rent Zestimate®

    Refinance and save

    $5,575/mo

    Est. payment

    Refinancing to a lower rate could help reduce your monthly payments and save thousands over the life of the loan.

    See today's rates

    $5,575/mo

    Est. payment

    Explore your selling options

    Work with a Zillow partner agent

    Leverage their expertise and Zillow's premium Showcase listings to get your home seen by more buyers.

    Get started

    List with your own agent

    Get your home in front of millions of buyers by listing it on Zillow.

    Learn how to do it

    Sell it yourself

    Take full control of how buyers see your home on Zillow by listing For Sale by Owner (FSBO).

    List your home

    What's special

    Water viewsCrown moldingOven unitRecreation room areaWet barWood flooringRear stair case
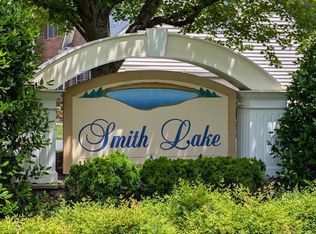
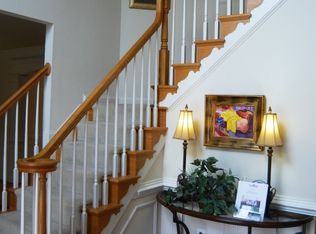
    WELCOME HOME to Your 4.72 Acre Estate and PRIVACY in Northern Stafford's Smith Lake Estates! Conveniently located with public water, public sewer and NO HOA! Your opportunity to own this exclusive, stately and unique Quaker Custom Homes Somerset Floor Plan. This immaculate - like new home is in a low traffic subdivision close to shopping, restaurants, I - 95, commuter lots, the VRE and a Quantico southern gate. Relax and enjoy the peaceful and quiet setting of this elegantly positioned home on 4.72 acres. A very private and mostly wooded environment has water access and water views of Smith Lake making this a rare and unique oasis. Imagine enjoying paddle boarding, canoeing, kayaking, fishing and nature's sounds on your lot that adjoins county property and lake. This magnificent Traditional Colonial Somerset Model floor plan offers a 3 car side load garage, 4 bedrooms on the upper level and 1 additional bedroom on the main level with its own separate covered entry way door. An open 2 level foyer main entrance with side winding grand stair case, 9 foot ceilings, hard wood flooring, crown molding, chair rail/wainscoting and five and 1/4 inch base boards on the main level. 4 and a half baths, a rear stair case off kitchen, 2 laundry areas, 2 gas fire places and an intercom system. A gourmet kitchen includes granite counter tops, stainless steel appliances, oversized island for seating with a cook top, a built in microwave and oven unit, a custom pantry, computer desk, breakfast nook and tile flooring, ideal for entertaining family and friends. A spacious dining room, living room and family room layout. Main level bedroom off garage has full bathroom, wood flooring and a private entry. Hallway from garage leading to the kitchen includes a half bath and a laundry/mud room. A wood steps rear staircase from kitchen leads to an upstairs landing. The primary bedroom suite and sitting area with fireplace and wet bar leads to the bedroom large enough for any type of furniture and the full bathroom offering a separate soaking tub, shower and two vanities. Connecting bathroom for bedrooms 2 and 3. Bedroom 4 has a separate full bath. Bring your imagination to the UNFINISHED basement that offers rough ins for a full bathroom, optional den or office design, a recreation room area and enormous storage space. Imagine escaping to relax peacefully at this private/wonderful property in a low traffic subdivision yet close to everything. Truly unique property a must see!

    Zillow last checked:

    Listing updated:

    Listed by:

    Tom Washington 703-447-4602,

    Samson Properties

    Bought with:

    Gurdip Mangat, 0225085855

    CENTURY 21 New Millennium

    Source: Bright MLS,MLS#: VAST2020160MLS Logo

    Facts & features

    Interior

    Bedrooms & bathrooms
    • Bedrooms: 5
    • Bathrooms: 5
    • Full bathrooms: 4
    • 1/2 bathrooms: 1
    • Main level bathrooms: 2
    • Main level bedrooms: 1
    Rooms
    • Room types: Living Room, Dining Room, Primary Bedroom, Sitting Room, Bedroom 2, Bedroom 3, Bedroom 4, Bedroom 5, Kitchen, Family Room, Breakfast Room
    Basement
    • Area: 1894
    Heating
    • Heat Pump, Natural Gas
    Cooling
    • Central Air, Electric
    Appliances
    • Included: Electric Water Heater
    Features
    • 9'+ Ceilings, Tray Ceiling(s)
    • Flooring: Hardwood, Tile/Brick, Carpet
    • Basement: Full,Connecting Stairway,Concrete,Rough Bath Plumb,Walk-Out Access
    • Number of fireplaces: 2
    • Fireplace features: Glass Doors, Gas/Propane
    Interior area
    • Total structure area: 5,864
    • Total interior livable area: 3,970 sqft
    • Finished area above ground: 3,970
    • Finished area below ground: 0

    Property

    Parking
    • Total spaces: 7
    • Parking features: Garage Faces Side, Garage Door Opener, Oversized, Asphalt, Attached, Driveway
    • Attached garage spaces: 3
    • Uncovered spaces: 4
    Accessibility
    • Accessibility features: Accessible Hallway(s), Doors - Lever Handle(s), Accessible Electrical and Environmental Controls
    Features
    • Levels: Three
    • Stories: 3
    • Pool features: None
    • Has view: Yes
    • View description: Trees/Woods, Lake, Other
    • Has water view: Yes
    • Water view: Lake
    • Waterfront features: Lake
    Lot
    • Size: 4.72 Acres
    Details
    • Additional structures: Above Grade, Below Grade
    • Parcel number: 20SS 15
    • Zoning: A1
    • Special conditions: Standard

    Construction

    Type & style
    • Home type: SingleFamily
    • Architectural style: Colonial,Traditional
    • Property subtype: Single Family Residence
    Materials
    • Brick, Concrete
    • Foundation: Concrete Perimeter, Slab
    • Roof: Architectural Shingle
    Condition
    • Excellent
    • New construction: No
    • Year built: 2008
    Details
    • Builder model: Somerset
    • Builder name: Quaker Custom Homes

    Utilities & green energy

    • Sewer: Public Sewer
    • Water: Public

    Community & HOA

    Community
    • Subdivision: Smith Lake Estates
    HOA
    • Has HOA: No
    Location
    • Region: Stafford

    Financial & listing details

    • Price per square foot: $235/sqft
    • Tax assessed value: $722,000
    • Annual tax amount: $7,003
    • Date on market: 4/10/2023
    • Listing agreement: Exclusive Right To Sell
    • Ownership: Fee Simple

    Price history

    DateEventPrice
    9/27/2023Sold$934,900$235/sqft
    Source: Bright MLS #VAST2020160 Report a problem
    8/21/2023Contingent$934,900$235/sqft
    Source: Bright MLS #VAST2020160 Report a problem
    4/10/2023Listed for sale$934,900-1.6%$235/sqft
    Source: Bright MLS #VAST2020160 Report a problem
    10/1/2022Listing removed$949,900$239/sqft
    Source: Bright MLS #VAST2010086 Report a problem
    7/11/2022Price change$949,900-2.6%$239/sqft
    Source: Bright MLS #VAST2010086 Report a problem
    5/19/2022Listed for sale$974,900$246/sqft
    Source: Bright MLS #VAST2010086 Report a problem
    5/10/2022Contingent$974,900$246/sqft
    Source: Bright MLS #VAST2010086 Report a problem
    3/31/2022Listed for sale$974,900$246/sqft
    Source: Bright MLS #VAST2010086 Report a problem
    1/20/2022Listing removed$974,900$246/sqft
    Source: Bright MLS #VAST2000286 Report a problem
    9/17/2021Price change$974,900-1%$246/sqft
    Source: Bright MLS #VAST2000286 Report a problem
    7/12/2021Listed for sale$984,900$248/sqft
    Source: Bright MLS #VAST2000286 Report a problem
    7/3/2021Listing removed$984,900$248/sqft
    Source: Bright MLS #VAST2000286 Report a problem
    6/19/2021Listed for sale$984,900$248/sqft
    Source: Bright MLS #VAST2000286 Report a problem

    Public tax history

    YearProperty taxesTax assessment
    2025$8,058 +3.4%$872,500
    2024$7,797 +10.3%$872,500 +10.8%
    2023$7,069 +5.6%$787,600
    2022$6,695 -4.4%$787,600 +9.1%
    2021$7,003 $722,000
    2020$7,003 -4.8%$722,000 -0.9%
    2019$7,356 +2%$728,300
    2018$7,210 $728,300
    2017$7,210 $728,300
    2016$7,210 $728,300 +4.2%
    2015-- $699,000
    2014-- $699,000 +6.7%
    2013-- $655,200
    2012-- $655,200 +0.5%
    2011-- $651,900 +0.4%
    2010-- $649,400 -12.1%
    2009-- $738,700 +134.5%
    2008-- $315,000 +56.8%
    2006-- $200,900
    2005-- $200,900 +27.8%
    2004-- $157,200 +33.3%
    2003-- $117,900
    Find assessor info on the county website

    Neighborhood: 22556

    Nearby schools

    GreatSchools rating
    Schools provided by the listing agent
    • District: Stafford County Public Schools

    Source: Bright MLS. This data may not be complete. We recommend contacting the local school district to confirm school assignments for this home.

    Get a cash offer in 3 minutes
    Find out how much your home could sell for in as little as 3 minutes with a no-obligation cash offer.
    Estimated market value
    $998,500
    Get a cash offer in 3 minutes
    Find out how much your home could sell for in as little as 3 minutes with a no-obligation cash offer.
    Estimated market value
    $998,500