Timeless elegance meets Colorado splendor. Welcome to — a sprawling estate that transports you straight to a home tucked into the pines of coveted Woodmoor. Set on just over half an acre, this 5-bedroom, 5-bathroom masterpiece blends classic architectural pedigree with thoughtful, modern comfort, all wrapped in the quiet elegance Woodmoor is known for. A gracious southern front porch welcomes you home, the perfect perch for morning coffee and long Colorado evenings. Step inside to discover an interior defined by craftsmanship: intricate crown molding traces every principal room, lending a refined, custom-built character throughout. Two sprawling staircases anchor the home's dramatic yet livable floor plan, creating effortless flow between gathering spaces and private quarters. The chef's kitchen and adjoining living areas are made for hosting, complete with a built-in beverage fridge for effortless entertaining — pour a glass and step right out to the expanded composite deck, engineered for years of low-maintenance enjoyment. With five generously sized bedrooms and five bathrooms, this home offers space and privacy for family and guests alike. A junior en-suite bedroom provides an ideal setup for multigenerational living, older children, or visiting guests who want their own private retreat. Expanded composite deck with a private hot tub for year-round relaxation under the Colorado stars. A tree house, a whimsical centerpiece for kids and such. Raised garden beds are ready for your next growing season. Over half an acre of beautifully situated grounds offering both space and seclusion. A 3-car garage rounds out the offering, providing ample room with epoxy floors and an EV charger for your convenience. If you please, Woodmoor offers the Country Club at Woodmoor that includes golf, tennis, pickleball, swimming and a restaurant. The tri lakes area offers incredible schools, lake life and trails nearby.
For sale
$1,200,000
165 King Arthurs Knl, Monument, CO 80132
5beds
5,894sqft
Single Family Residence
Built in 1992
0.64 Acres Lot
$-- Zestimate®
$204/sqft
$25/mo HOA
What's special
- 8 days
- 1,382
- 182
Likely to sell faster than
Zillow last checked:
Listing updated:
Listed by:
Marnie Terry 303-883-7174,
The Platinum Group
Source: elevateMLS,MLS#: 8945447
Facts & features
Interior
Bedrooms & bathrooms
- Bedrooms: 5
- Bathrooms: 5
- Full bathrooms: 2
- 3/4 bathrooms: 2
- 1/2 bathrooms: 1
Other
- Level: Upper
Heating
- Forced Air, Natural Gas
Cooling
- Central Air
Appliances
- Included: Dishwasher, Disposal, Double Oven, Gas in Kitchen, Range, Refrigerator
- Laundry: Main Level, Laundry Chute
Features
- Breakfast Bar, Pantry
- Flooring: Carpet, Tile, Wood
- Basement: Partial,Partially Finished
- Number of fireplaces: 2
- Fireplace features: Gas, Two
Interior area
- Total structure area: 5,894
- Total interior livable area: 5,894 sqft
- Finished area above ground: 4,353
- Finished area below ground: 1,541
Property
Parking
- Total spaces: 3
- Parking features: Attached
- Attached garage spaces: 3
Features
- Levels: Two
- Stories: 2
- Has spa: Yes
- Spa features: Hot Tub/Spa
Lot
- Size: 0.64 Acres
- Features: Cul-De-Sac, Wooded, HOA Required $
Details
- Parcel number: 6107008032
Construction
Type & style
- Home type: SingleFamily
- Property subtype: Single Family Residence
Materials
- Wood Siding, Framed on Lot, Frame
Condition
- Existing Home
- New construction: No
- Year built: 1992
Utilities & green energy
- Water: Municipal
- Utilities for property: Electricity Connected, Natural Gas Connected
Community & HOA
HOA
- Has HOA: Yes
- Services included: Covenant Enforcement, Management, Security
- HOA fee: $303 annually
Location
- Region: Monument
Financial & listing details
- Price per square foot: $204/sqft
- Tax assessed value: $972,932
- Annual tax amount: $4,184
- Date on market: 8/27/2026
- Listing terms: Cash,Conventional,VA Loan
- Electric utility on property: Yes
Estimated market value
Not available
Estimated sales range
Not available
Not available
Price history
| Date | Event | Price |
|---|---|---|
| 8/27/2026 | Listed for sale | $1,200,000+27.7%$204/sqft |
Source:  elevateMLS #8945447 Report a problem elevateMLS #8945447 Report a problem | ||
| 5/16/2023 | Sold | $940,000+10.6%$159/sqft |
Source: Public Record Report a problem | ||
| 3/15/2021 | Sold | $850,000+21.4%$144/sqft |
Source: Public Record Report a problem | ||
| 8/15/2019 | Sold | $700,000+37.3%$119/sqft |
Source: Public Record Report a problem | ||
| 7/20/2012 | Sold | $510,000-1%$87/sqft |
Source: Public Record Report a problem | ||
| 5/4/2012 | Listed for sale | $515,000+47.1%$87/sqft |
Source: Acquire Homes Report a problem | ||
| 12/3/2010 | Sold | $350,000-36.3%$59/sqft |
Source: Public Record Report a problem | ||
| 12/13/2000 | Sold | $549,500+48.5%$93/sqft |
Source: Public Record Report a problem | ||
| 11/3/1997 | Sold | $370,000$63/sqft |
Source: Public Record Report a problem | ||
Public tax history
| Year | Property taxes | Tax assessment |
|---|---|---|
| 2025 | $4,146 +2.8% | $68,590 +2.8% |
| 2024 | $4,034 +32.2% | $66,690 |
| 2023 | $3,051 -3.4% | $66,690 +47.9% |
| 2022 | $3,157 | $45,100 -2.8% |
| 2021 | -- | $46,400 +7.4% |
| 2020 | $3,066 +0.5% | $43,210 |
| 2019 | $3,050 +7.5% | $43,210 +13.4% |
| 2018 | $2,839 0% | $38,090 |
| 2017 | $2,839 +0% | $38,090 +3.9% |
| 2016 | $2,839 +11% | $36,660 |
| 2015 | $2,558 +5.2% | $36,660 +10% |
| 2014 | $2,432 | $33,330 |
| 2013 | -- | -- |
| 2012 | -- | $33,320 |
| 2011 | $2,952 | $33,320 -13% |
| 2010 | -- | $38,310 |
| 2009 | -- | $38,310 +3% |
| 2008 | -- | $37,190 |
| 2006 | -- | $37,190 +21.1% |
| 2004 | -- | $30,700 |
| 2003 | $2,677 +3.1% | $30,700 -10% |
| 2002 | $2,597 -2.2% | $34,100 +1.1% |
| 2001 | $2,655 | $33,730 |
Find assessor info on the county website
Monthly payment
Est. payment
Payment breakdown
Explore the cost of this home by adjusting the details. Changes won't be saved.Climate risks
Neighborhood: 80132
Nearby schools
Schools provided by the listing agent
- Elementary: Prairie Wind
- Middle: Lewis Palmer
- High: Palmer Ridge
- District: Lewis-Palmer-38
Source: elevateMLS. This data may not be complete. We recommend contacting the local school district to confirm school assignments for this home.


Similar homes
- $1,249,0004 bd4 ba5.3k sqft19460 Bardsley Pl, Monument, CO 80132For Sale

 MLS ID #5729020, Garrett Jones, 8Z Real Estate LLC. elevateMLS
 - $1,250,0005 bd5 ba5.1k sqft18825 Pagentry Pl, Monument, CO 80132For Sale
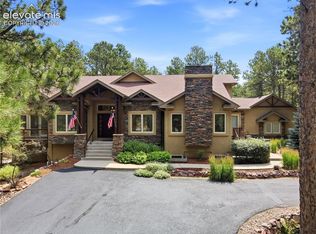 MLS ID #4777171, Ilanit Ben-Naim, Keller Williams Clients Choice Realty. elevateMLS
 - $1,065,0005 bd4 ba4.1k sqft19435 Sherwood Trl, Monument, CO 80132For Sale
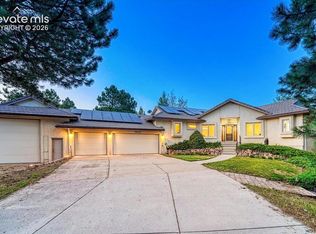 MLS ID #5179779, Patricia Beck ABR GRI MRP , REMAX PROPERTIES. elevateMLS
 - $925,0004 bd5 ba6.2k sqft19795 E Top O The Moor Dr, Monument, CO 80132For Sale
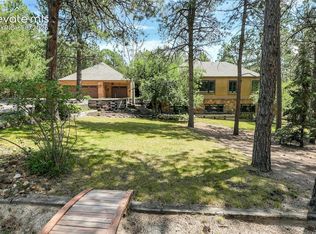 MLS ID #2420687, Mercie Curbow-Presley, Mercie Real Estate. elevateMLS
 - $929,9005 bd4 ba4.7k sqft19690 W Top O The Moor Dr, Monument, CO 80132For SaleMLS ID #7920401, Jeanne Guischard CDPE GRI MRP SRES , Compass. elevateMLS
- $1,200,0005 bd5 ba4.6k sqft18330 Bakers Farm Rd, Colorado Springs, CO 80908For SaleMLS ID #3216048, Jason Daniels CDPE CIAS CLHMS MRP , Finch & Gable Real Estate Company. elevateMLS
- $950,0006 bd4 ba4.6k sqft435 Wolverine Way, Monument, CO 80132For SaleMLS ID #3030324, Aimee Fletcher CLHMS GRI , Exp Realty LLC. elevateMLS
- $1,335,0005 bd5 ba4.4k sqft16021 Fox Mesa Ct, Colorado Springs, CO 80132For SaleMLS ID #9904198, Nicole Pominville, Compass. elevateMLS
- $1,084,5004 bd4 ba3.8k sqft17815 Saddlewood Rd, Monument, CO 80132For SaleMLS ID #2029201, Ramona Williams, Exp Realty LLC. elevateMLS
- $1,799,0005 bd6 ba5.8k sqft18030 Bankhurst Ct, Monument, CO 80132For SaleMLS ID #1641111, Jackie Parr MRP SFR , The Platinum Group. elevateMLS
- $1,200,0005 bd5 ba4.6k sqft19665 Desparado Dr, Colorado Springs, CO 80908For SaleMLS ID #8018870, Alfredo Saiz PSA , Redfin Corporation. elevateMLS
- $1,100,0004 bd4 ba3.5k sqft16165 Wright Rd, Monument, CO 80132For SaleMLS ID #8860707, Tamara Whalen SRES , HomeSmart. elevateMLS
- $1,200,0004 bd4 ba4.4k sqft20470 Lockridge Dr, Colorado Springs, CO 80908For SaleMLS ID #9371200, Amy Ryan, Amy Ryan Group. elevateMLS
- $1,020,0005 bd4 ba4.5k sqft16249 Thunder Cat Way, Monument, CO 80132For SaleMLS ID #6334960, Mike MacGuire, The Platinum Group. elevateMLS
- $1,090,0004 bd3 ba4.1k sqft1558 Summerglow Ln, Monument, CO 80132For SaleMLS ID #6664203, Laurie Derickson, Exp Realty LLC. elevateMLS
- $760,0005 bd4 ba3.5k sqft725 Country Drive, Monument, CO 80132For Sale
 MLS ID #3962165, Luke Gibbs, eXp Realty, LLC. REcolorado as distributed by MLS GRID
 - $850,0004 bd4 ba4.3k sqft1669 Woodstone Way, Monument, CO 80132For SaleMLS ID #2920515, Jodi Bohenna ASP CLHMS CMRS CNE SFR , Keller Williams Premier Realty. elevateMLS
- $755,0004 bd4 ba3.3k sqft15690 James Gate Pl, Monument, CO 80132For SaleMLS ID #3705737, Aimee Fletcher CLHMS GRI , Exp Realty LLC. elevateMLS
- $1,075,0005 bd4 ba4.7k sqft4235 Slash Pine Dr, Colorado Springs, CO 80908For SaleMLS ID #3495947, Chad Penkhus, Compass. elevateMLS
- $1,599,9007 bd6 ba7.5k sqft17675 Charter Pines Dr, Monument, CO 80132For SaleMLS ID #9272476, Renee Young GRI MRP , Exp Realty LLC. elevateMLS
