Welcome to 165 Kings Court! This stunning 5 bedroom, 2.5 bathroom home, boasting 2,333 square feet of living space, is nestled on a desirable 0.23 acre corner lot in the Northside Estates. Enjoy cozy evenings by the wood fireplace or relax in the hot tub. This home features freshly painted kitchen cabinets, interior and exterior, renovated bathrooms, new carpet upstairs, and many more updates throughout. Located near Legacy Park and quick access to Sunset Strip. This property is move-in ready, offering an ideal blend of comfort and convenience. Don’t miss out on this incredible opportunity! Schedule your private showing today!
Sold
Price Unknown
165 Kings Ct, Mountain Home, ID 83647
5beds
3baths
2,333sqft
Single Family Residence
Built in 1988
10,149 Square Feet Lot
$429,800 Zestimate®
$--/sqft
$2,447 Estimated rent
Home value
$429,800
$408,000 - $451,000
$2,447/mo
Zestimate® history
Owner options
List your home for rent
$2,447/mo
Rent Zestimate®
Find your next renter with Zillow Rental Manager. Plus, with online applications, you can quickly screen prospective tenants – for free.
$2,447/mo
Rent Zestimate®
Refinance and save
Refinancing to a lower rate could help reduce your monthly payments and save thousands over the life of the loan.
Explore your selling options
Work with a Zillow partner agent
Leverage their expertise and Zillow's premium Showcase listings to get your home seen by more buyers.
Get startedList with your own agent
Get your home in front of millions of buyers by listing it on Zillow.
Learn how to do itSell it yourself
Take full control of how buyers see your home on Zillow by listing For Sale by Owner (FSBO).
List your homeWhat's special
Zillow last checked:
Listing updated:
Listed by:
Corey Conner 208-957-3790,
Amherst Madison,
Cristina Drake 208-922-8831,
Amherst Madison
Bought with:
Corey Conner
Amherst Madison
Source: IMLS,MLS#: 98913009
Facts & features
Interior
Bedrooms & bathrooms
- Bedrooms: 5
- Bathrooms: 3
Primary bedroom
- Level: Upper
Bedroom 2
- Level: Upper
Bedroom 3
- Level: Upper
Bedroom 4
- Level: Upper
Bedroom 5
- Level: Upper
Family room
- Level: Main
Kitchen
- Level: Main
Living room
- Level: Main
Heating
- Forced Air, Natural Gas
Cooling
- Central Air
Appliances
- Included: Gas Water Heater, Dishwasher, Disposal, Microwave, Oven/Range Freestanding, Refrigerator
Features
- Bath-Master, Family Room, Double Vanity, Walk-In Closet(s), Breakfast Bar, Quartz Counters, Number of Baths Upper Level: 2
- Flooring: Tile, Carpet, Vinyl
- Has basement: No
- Number of fireplaces: 1
- Fireplace features: One, Wood Burning Stove
Interior area
- Total structure area: 2,333
- Total interior livable area: 2,333 sqft
- Finished area above ground: 2,333
- Finished area below ground: 0
Property
Parking
- Total spaces: 2
- Parking features: Attached, RV Access/Parking
- Attached garage spaces: 2
Features
- Levels: Two
- Patio & porch: Covered Patio/Deck
- Pool features: Private
- Has spa: Yes
- Spa features: Heated
- Fencing: Partial,Wood
Lot
- Size: 10,149 Square Feet
- Features: 10000 SF - .49 AC, Corner Lot, Auto Sprinkler System, Full Sprinkler System
Details
- Additional structures: Shed(s)
- Parcel number: RPA01880020010
Construction
Type & style
- Home type: SingleFamily
- Property subtype: Single Family Residence
Materials
- Frame
- Roof: Architectural Style
Condition
- Year built: 1988
Utilities & green energy
- Water: Public
- Utilities for property: Cable Connected, Broadband Internet
Community & HOA
Community
- Subdivision: Northside Es 1
Location
- Region: Mountain Home
Financial & listing details
- Tax assessed value: $422,540
- Annual tax amount: $1,886
- Date on market: 6/5/2024
- Listing terms: Cash,Conventional,FHA,USDA Loan,VA Loan
- Ownership: Fee Simple
- Road surface type: Paved
Price history
Price history is unavailable.
Public tax history
| Year | Property taxes | Tax assessment |
|---|---|---|
| 2025 | $2,145 +13.7% | $422,540 +11.6% |
| 2024 | $1,887 -34% | $378,603 |
| 2023 | $2,860 +8.5% | $378,603 -50.7% |
| 2022 | $2,636 +21.2% | $767,610 +150% |
| 2021 | $2,175 +5.6% | $307,013 +33.4% |
| 2020 | $2,060 +5.5% | $230,199 +12.5% |
| 2019 | $1,953 +5.7% | $204,670 +27.1% |
| 2017 | $1,847 +2.7% | $160,987 +4.1% |
| 2016 | $1,799 | $154,671 |
| 2015 | $1,799 +9% | -- |
| 2012 | $1,650 | $147,757 |
| 2011 | -- | -- |
| 2010 | -- | -- |
Find assessor info on the county website
Neighborhood: 83647
Nearby homes
- $355,5004 bd2 ba1.8k sqft1540 Castle Way, Mountain Home, ID 83647Off Market
- $349,5003 bd2 ba1.7k sqft175 Kings Ct, Mountain Home, ID 83647Off Market
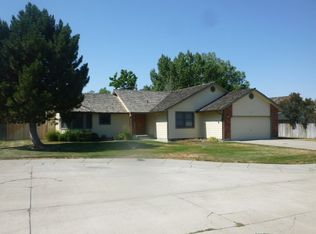
- $361,2003 bd2 ba1.7k sqft170 Kings Ct, Mountain Home, ID 83647Off Market
- $335,0003 bd1 ba1.5k sqft1575 Castle Way, Mountain Home, ID 83647Off Market
- $405,5004 bd3 ba2.4k sqft1585 Castle Way, Mountain Home, ID 83647Off Market
- $341,0003 bd2 ba1.8k sqft150 E 15 N, Mountain Home, ID 83647Off Market
- $394,4004 bd3 ba2.2k sqft1535 Castle Way, Mountain Home, ID 83647Off Market
- $318,1003 bd1 ba1.4k sqft170 E 15 N, Mountain Home, ID 83647Off Market
Nearby schools
GreatSchools rating
- 1/10North Elementary SchoolGrades: PK-4Distance: 0.3 mi
- NAMountain Home Junior High SchoolGrades: 7-8Distance: 1.8 mi
- 4/10Mountain Home Sr High SchoolGrades: 9-12Distance: 1.5 mi
Schools provided by the listing agent
- Elementary: North - Mountain Home
- Middle: Mtn Home
- High: Mountain Home
- District: Mountain Home School District #193
Source: IMLS. This data may not be complete. We recommend contacting the local school district to confirm school assignments for this home.
- Idaho
- Elmore County
- Mountain Home
- 83647
- 165 Kings Ct
