Skip main navigation
Off market
  • $573,300

    165 Kingswood Dr, Taylorsville, KY 40071

    5beds
    3,826sqft
    Single Family Residence
    Built in 2002
    0.61 Acres Lot
    $573,300 Zestimate®
    $150/sqft
    $3,465 Estimated rent

    Home value

    $573,300

    $527,000 - $625,000

    $3,465/mo

    Zestimate® history
    Loading
    Loading...

    Owner options

    List your home for rent

    $3,465/mo

    Rent Zestimate®

    Find your next renter with Zillow Rental Manager. Plus, with online applications, you can quickly screen prospective tenants – for free.

    Learn more

    $3,465/mo

    Rent Zestimate®

    Refinance and save

    $2,931/mo

    Est. payment

    Refinancing to a lower rate could help reduce your monthly payments and save thousands over the life of the loan.

    See today's rates

    $2,931/mo

    Est. payment

    Explore your selling options

    Work with a Zillow partner agent

    Leverage their expertise and Zillow's premium Showcase listings to get your home seen by more buyers.

    Get started

    List with your own agent

    Get your home in front of millions of buyers by listing it on Zillow.

    Learn how to do it

    Sell it yourself

    Take full control of how buyers see your home on Zillow by listing For Sale by Owner (FSBO).

    List your home

    What's special

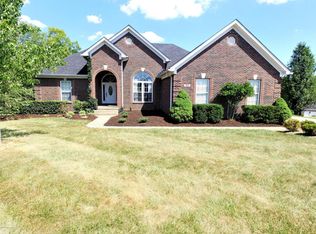
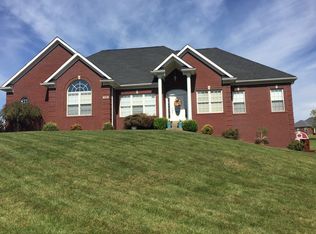
    WELCOME TO 165 KINGSWOOD DR IN KINGSWOOD SUBDIVISION – BEAUTIFUL HOME W/GREAT CURB APPEAL! Open & airy is the feel you will get when you step in to this home w/high ceilings & windows. Upon entering you will notice the formal dining room that open to the living room w/vaulted ceiling, fireplace & door leading out to the deck. You'll enjoy this eat-in kitchen w/breakfast bar area, marble countertops, trendy lighting & fixtures. Plenty of cabinetry & nice area in front of the window to enjoy the sunlight. The master bedroom is down the hall & offers trey ceiling & master bath w/jetted tub. 2 More bedrooms & 1.5 baths complete the main floor. The basement will be a great hang out for the family w/family room, kitchen, 2 more bedrooms, office & a full bath. Walk out to the covered patio area for BBQ's & yard for volleyball or kickball. Don't miss out on this one!

    This property is not currently displayed as for sale or rent on Zillow. This may be different from what's on other websites or public sources.

    Zillow last checked:

    Listing updated:

    Listed by:

    Bobby Vormbrock 502-904-0494,

    Red Edge Realty

    Bought with:

    Sherry Mc Croskey, 206666

    Gariepy Group

    Source: Metro Search Inc. LLC DBA Apex MLS,MLS#: 1508943MLS Logo

    Facts & features

    Interior

    Bedrooms & bathrooms
    • Bedrooms: 5
    • Bathrooms: 4
    • Full bathrooms: 3
    • 1/2 bathrooms: 1
    Primary bedroom
    • Level: First
    Bedroom
    • Level: First
    Bedroom
    • Level: First
    Bedroom
    • Level: Basement
    Bedroom
    • Level: Basement
    Primary bathroom
    • Level: First
    Full bathroom
    • Level: First
    Half bathroom
    • Level: First
    Full bathroom
    • Level: Basement
    Dining room
    • Description: Formal
    • Level: First
    Family room
    • Level: Basement
    Kitchen
    • Description: Eat in Kitchen
    • Level: First
    Kitchen
    • Level: Basement
    Living room
    • Level: First
    Office
    • Level: Basement
    Heating
    • Natural Gas
    Cooling
    • Central Air
    Features
    • Basement: Walkout Finished
    • Number of fireplaces: 1
    Interior area
    • Total structure area: 1,976
    • Total interior livable area: 3,826 sqft
    • Finished area above ground: 1,976
    • Finished area below ground: 1,850

    Property

    Parking
    • Total spaces: 2
    • Parking features: Attached
    • Attached garage spaces: 2
    Features
    • Stories: 1
    • Patio & porch: Deck, Patio, Porch
    Lot
    • Size: 0.61 Acres
    Details
    • Parcel number: 0000

    Construction

    Type & style
    • Home type: SingleFamily
    • Architectural style: Ranch
    • Property subtype: Single Family Residence
    Materials
    • Brick
    • Foundation: Concrete Perimeter
    • Roof: Shingle
    Condition
    • Year built: 2002

    Utilities & green energy

    • Sewer: Public Sewer
    • Water: Public
    • Utilities for property: Electricity Connected, Natural Gas Connected

    Community & HOA

    Community
    • Subdivision: Kingswood
    HOA
    • Has HOA: Yes
    • HOA fee: $125 annually
    Location
    • Region: Taylorsville

    Financial & listing details

    • Price per square foot: $150/sqft
    • Date on market: 7/13/2018
    • Electric utility on property: Yes

    Price history

    DateEventPrice
    11/9/2018Sold$374,900+36.3%$98/sqft
    Source: Metro Search Inc. LLC DBA Apex MLS #1508943 Report a problem
    5/12/2016Sold$275,000$72/sqft
    Source: Metro Search Inc. LLC DBA Apex MLS #1447425 Report a problem

    Public tax history

    Tax history is unavailable.

    Neighborhood: 40071

    Nearby schools

    GreatSchools rating
    Sell for more on Zillow
    Get a Zillow Showcase℠ listing at no additional cost and you could sell for .
    $573,300
    2% more
    +$11,466
    With Zillow Showcase(estimated)
    $584,766
    Sell for more on Zillow
    Get a Zillow Showcase℠ listing at no additional cost and you could sell for .
    $573,300
    2% more
    +$11,466
    With Zillow Showcase(estimated)
    $584,766