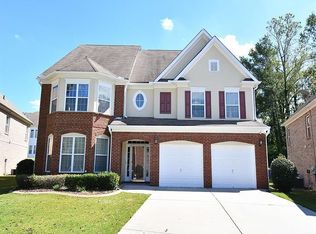
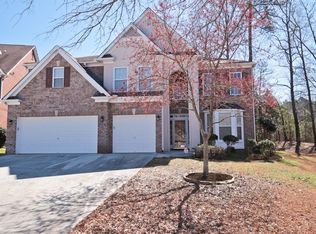
Two story structure, 4,110 s.f. Three-sided brick and hardyboard siding on the back side. Designed in an "open concept" style. Wood flooring on main level hallways, kitchen, and breakfast dining area. Wood grand stairway. Simulated wood in the second floor family room. Linoleum in bathrooms. Carpet elsewhere. 3-car garage
This property is not currently displayed as for sale or rent on Zillow. This may be different from what's on other websites or public sources.