Skip main navigation
Closed
  • $375,000

    165 Lake Creek Rd #0, Cedartown, GA 30125

    3beds
    1,377sqft
    Farm
    Built in 1981
    24.1 Acres Lot
    $378,700 Zestimate®
    $272/sqft
    $1,579 Estimated rent

    Home value

    $378,700

    Estimated sales range

    Not available

    $1,579/mo

    Zestimate® history
    Loading
    Loading...

    Owner options

    List your home for rent

    $1,579/mo

    Rent Zestimate®

    Find your next renter with Zillow Rental Manager. Plus, with online applications, you can quickly screen prospective tenants – for free.

    Learn more

    $1,579/mo

    Rent Zestimate®

    Refinance and save

    $2,292/mo

    Est. payment

    Refinancing to a lower rate could help reduce your monthly payments and save thousands over the life of the loan.

    See today's rates

    $2,292/mo

    Est. payment

    Explore your selling options

    Work with a Zillow partner agent

    Leverage their expertise and Zillow's premium Showcase listings to get your home seen by more buyers.

    Get started

    List with your own agent

    Get your home in front of millions of buyers by listing it on Zillow.

    Learn how to do it

    Sell it yourself

    Take full control of how buyers see your home on Zillow by listing For Sale by Owner (FSBO).

    List your home

    What's special

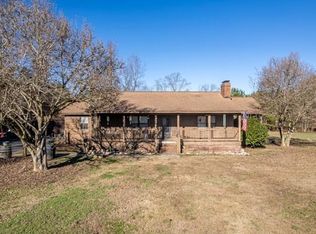
    Major price adjustment!!!!Looking for your own piece of heaven? Enjoy peace and tranquility with this 24.1 acre farm! Cozy and comfortable rustic ranch home, family room with wood heater, nice country kitchen, 3 large berooms, and 2 bath. Enjoy the sunrise and set from from your own front porch! above ground pool, decking, and large side porch for entertining! Land is partially fenced with a pond! Call today for your private viewing! Plat on file.

    Zillow last checked:

    Listing updated:

    Listed by:

    Cindy Easterwood 7703242959,

    Hometown Realty Brokerage LLC

    Bought with:

    Gabrielle Mason, 203410

    Atlanta Communities

    Source: GAMLS,MLS#: 10660431MLS Logo

    Facts & features

    Interior

    Bedrooms & bathrooms
    • Bedrooms: 3
    • Bathrooms: 2
    • Full bathrooms: 2
    • Main level bathrooms: 2
    • Main level bedrooms: 3
    Kitchen
    • Features: Country Kitchen
    Heating
    • Central, Natural Gas
    Cooling
    • Attic Fan, Ceiling Fan(s), Central Air, Electric
    Appliances
    • Included: Dishwasher, Dryer, Gas Water Heater, Ice Maker, Microwave, Oven/Range (Combo), Refrigerator, Washer
    • Laundry: Mud Room
    Features
    • Master On Main Level, Walk-In Closet(s)
    • Flooring: Sustainable
    • Windows: Double Pane Windows
    • Basement: Crawl Space
    • Has fireplace: Yes
    • Fireplace features: Family Room, Wood Burning Stove
    • Common walls with other units/homes: No Common Walls
    Interior area
    • Total structure area: 1,377
    • Total interior livable area: 1,377 sqft
    • Finished area above ground: 1,377
    • Finished area below ground: 0

    Property

    Parking
    • Total spaces: 6
    • Parking features: Detached, Garage, Garage Door Opener, Parking Shed
    • Has garage: Yes
    Features
    • Levels: One
    • Stories: 1
    • Patio & porch: Deck, Porch
    • Exterior features: Garden
    • Has private pool: Yes
    • Pool features: Above Ground
    • Fencing: Other
    • Has view: Yes
    • View description: Valley
    • Waterfront features: Pond, Private
    Lot
    • Size: 24.10 Acres
    • Features: Pasture, Private
    • Residential vegetation: Cleared, Grassed, Partially Wooded, Wooded
    Details
    • Additional structures: Outbuilding, Shed(s)
    • Parcel number: 029A042
    • Special conditions: Estate Owned

    Construction

    Type & style
    • Home type: SingleFamily
    • Architectural style: Country/Rustic,Ranch
    • Property subtype: Farm
    Materials
    • Rough-Sawn Lumber, Wood Siding
    • Foundation: Block
    • Roof: Composition
    Condition
    • Resale
    • New construction: No
    • Year built: 1981

    Utilities & green energy

    • Electric: 220 Volts
    • Sewer: Public Sewer
    • Water: Public, Well
    • Utilities for property: Cable Available, Electricity Available, High Speed Internet, Natural Gas Available, Phone Available, Water Available

    Community & neighborhood

    Security
    • Security features: Smoke Detector(s)
    Community
    • Community features: None
    Location
    • Region: Cedartown
    • Subdivision: Rural

    HOA & financial

    HOA
    • Has HOA: No
    • Services included: None

    Other

    Other facts
    • Listing agreement: Exclusive Right To Sell
    • Listing terms: Cash,Conventional,FHA,USDA Loan,VA Loan

    Price history

    DateEventPrice
    4/1/2026Pending sale$424,900+13.3%$309/sqft
    Source: GAMLS #10660431 Report a problem
    3/31/2026Sold$375,000-11.7%$272/sqft
    Source: GAMLS #10660431 Report a problem
    2/11/2026Price change$424,900-22.7%$309/sqft
    Source: GAMLS #10660431 Report a problem
    12/20/2025Listed for sale$549,900$399/sqft
    Source: GAMLS #10660431 Report a problem

    Public tax history

    Tax history is unavailable.

    Neighborhood: 30125

    Nearby schools

    GreatSchools rating
    Schools provided by the listing agent
    • Elementary: Westside
    • Middle: Cedartown
    • High: Cedartown

    Source: GAMLS. This data may not be complete. We recommend contacting the local school district to confirm school assignments for this home.

    Get a cash offer in 3 minutes
    Find out how much your home could sell for in as little as 3 minutes with a no-obligation cash offer.
    Estimated market value
    $378,700
    Get a cash offer in 3 minutes
    Find out how much your home could sell for in as little as 3 minutes with a no-obligation cash offer.
    Estimated market value
    $378,700