Skip main navigation
Closed
  • $419,900

    165 Lakeside Park Dr, Hendersonville, TN 37075

    3beds
    2,075sqft
    Single Family Residence, Residential
    Built in 1961
    0.49 Acres Lot
    $454,300 Zestimate®
    $202/sqft
    $2,372 Estimated rent

    Home value

    $454,300

    $432,000 - $477,000

    $2,372/mo

    Zestimate® history
    Loading
    Loading...

    Owner options

    List your home for rent

    $2,372/mo

    Rent Zestimate®

    Find your next renter with Zillow Rental Manager. Plus, with online applications, you can quickly screen prospective tenants – for free.

    Learn more

    $2,372/mo

    Rent Zestimate®

    Refinance and save

    $2,432/mo

    Est. payment

    Refinancing to a lower rate could help reduce your monthly payments and save thousands over the life of the loan.

    See today's rates

    $2,432/mo

    Est. payment

    Explore your selling options

    Work with a Zillow partner agent

    Leverage their expertise and Zillow's premium Showcase listings to get your home seen by more buyers.

    Get started

    List with your own agent

    Get your home in front of millions of buyers by listing it on Zillow.

    Learn how to do it

    Sell it yourself

    Take full control of how buyers see your home on Zillow by listing For Sale by Owner (FSBO).

    List your home

    What's special

    Old hickory lakeBoat launchClose to shoppingPet free homeDouble hung vinyl windowsUtility connectionLarge kitchen
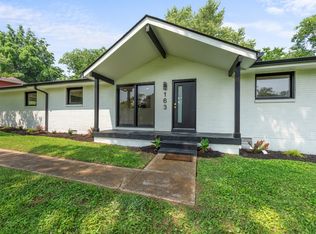
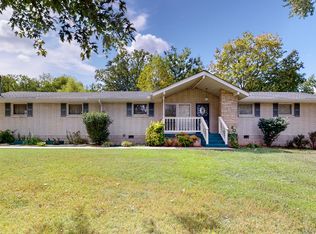
    WELCOME HOME! This ALL BRICK, One Level Living Home offers 3 Bedrooms, 2 Full Bath & a 2 Car Garage. Property is on a .49 acre lot & only 20 Miles from Downtown Nashville, 3 Miles from Sanders Ferry Park/Old Hickory Lake/ Boat Launch. Close to shopping, interstate, hospital, lake & parks. No HOA fees or restrictions! Original Hardwood floors in Dining Room/Living Room/Hallway & Bedrooms, Tile Flooring in Baths, Large Kitchen with SS Appliances which all remain, including Washer & Dryer, HUGE Bonus Room over the garage, which has utility connection if desired/needed. Kitchen has lots of counter space & cabinets. Double Hung Vinyl windows offers easy cleaning! Pet Free Home! Large open crawlspace, which can be used for storage. Large, private fenced backyard with patio, great for entertaining! A True Pleasure to Show!

    Zillow last checked:

    Listing updated:

    Listed by:

    Laura Matush BROKER,CRS,Short Sale Specialist, CDPE,CIAS 615-430-6875,

    Feels Like Home Realty LLC

    Bought with:

    Diego Vergara, 331942

    Compass Tennessee, LLC

    Source: RealTracs MLS as distributed by MLS GRID,MLS#: 2617419MLS Logo

    Facts & features

    Interior

    Bedrooms & bathrooms
    • Bedrooms: 3
    • Bathrooms: 2
    • Full bathrooms: 2
    • Main level bedrooms: 3
    Bedroom 1
    • Features: Full Bath
    • Level: Full Bath
    • Area: 154 Square Feet
    • Dimensions: 14x11
    Bedroom 2
    • Area: 156 Square Feet
    • Dimensions: 13x12
    Bedroom 3
    • Area: 110 Square Feet
    • Dimensions: 11x10
    Bonus room
    • Features: Over Garage
    • Level: Over Garage
    • Area: 506 Square Feet
    • Dimensions: 23x22
    Kitchen
    • Features: Eat-in Kitchen
    • Level: Eat-in Kitchen
    • Area: 275 Square Feet
    • Dimensions: 25x11
    Living room
    • Features: Formal
    • Level: Formal
    • Area: 275 Square Feet
    • Dimensions: 25x11
    Heating
    • Central, Natural Gas
    Cooling
    • Central Air, Electric
    Appliances
    • Included: Dishwasher, Dryer, Microwave, Refrigerator, Washer, Electric Oven, Electric Range
    • Laundry: Electric Dryer Hookup, Washer Hookup
    Features
    • Ceiling Fan(s)
    • Flooring: Carpet, Wood, Laminate, Tile
    • Basement: Crawl Space
    • Has fireplace: No
    Interior area
    • Total structure area: 2,075
    • Total interior livable area: 2,075 sqft
    • Finished area above ground: 2,075

    Property

    Parking
    • Total spaces: 2
    • Parking features: Garage Faces Front
    • Attached garage spaces: 2
    Features
    • Levels: One
    • Stories: 1
    • Patio & porch: Patio
    • Fencing: Back Yard
    Lot
    • Size: 0.49 Acres
    • Dimensions: 112.66 x 213 IRR
    Details
    • Parcel number: 170E H 02500 000
    • Special conditions: Standard

    Construction

    Type & style
    • Home type: SingleFamily
    • Architectural style: Ranch
    • Property subtype: Single Family Residence, Residential
    Materials
    • Brick
    • Roof: Shingle
    Condition
    • New construction: No
    • Year built: 1961

    Utilities & green energy

    • Sewer: Public Sewer
    • Water: Public
    • Utilities for property: Electricity Available, Water Available

    Community & HOA

    Community
    • Subdivision: Lakeside Park Sec 3
    HOA
    • Has HOA: No
    Location
    • Region: Hendersonville

    Financial & listing details

    • Price per square foot: $202/sqft
    • Tax assessed value: $427,300
    • Annual tax amount: $2,034
    • Date on market: 2/9/2024
    • Electric utility on property: Yes

    Price history

    DateEventPrice
    3/8/2024Sold$419,900$202/sqft
    Source: RealTracs MLS as distributed by MLS GRID #2617419 Report a problem
    2/13/2024Contingent$419,900$202/sqft
    Source: RealTracs MLS as distributed by MLS GRID #2617419 Report a problem
    2/9/2024Listed for sale$419,900+104.8%$202/sqft
    Source: RealTracs MLS as distributed by MLS GRID #2617419 Report a problem
    6/20/2017Sold$205,000+45.9%$99/sqft
    Source: Public Record Report a problem
    7/11/2005Sold$140,500+15.2%$68/sqft
    Source: Public Record Report a problem
    3/3/2004Sold$122,000-1.6%$59/sqft
    Source: Public Record Report a problem
    12/16/2003Sold$124,000$60/sqft
    Source: Public Record Report a problem

    Public tax history

    YearProperty taxesTax assessment
    2025$2,146 $106,825
    2024$2,146 +5.9%$106,825 +67%
    2023$2,028 -0.4%$63,950 -75%
    2022$2,035 +40.7%$255,800
    2021$1,447 $255,800
    2020$1,447 -28.9%$255,800
    2019$2,034 +570.4%$255,800 +59.8%
    2018$303 -80.6%$160,100
    2017$1,567 --
    2016$1,567 --
    2015$1,567 +16.5%--
    2014$1,345 +23.9%--
    2011$1,085 -0.6%$40,889
    2010$1,092 $40,889
    2009$1,092 $40,889
    2008-- $40,889 +11.7%
    2007$1,065 $36,616
    2006$1,065 +0.8%$36,616 +14.7%
    2005$1,057 $31,927
    2004$1,057 +1.8%$31,927 +1.8%
    2002$1,038 $31,373 +8.9%
    2001-- $28,821 -75%
    2000-- $115,282
    Find assessor info on the county website

    Neighborhood: 37075

    Nearby schools

    GreatSchools rating
    Schools provided by the listing agent
    • Elementary: Walton Ferry Elementary
    • Middle: V G Hawkins Middle School
    • High: Hendersonville High School

    Source: RealTracs MLS as distributed by MLS GRID. This data may not be complete. We recommend contacting the local school district to confirm school assignments for this home.

    Get a cash offer in 3 minutes
    Find out how much your home could sell for in as little as 3 minutes with a no-obligation cash offer.
    Estimated market value
    $454,300
    Get a cash offer in 3 minutes
    Find out how much your home could sell for in as little as 3 minutes with a no-obligation cash offer.
    Estimated market value
    $454,300