Welcome to this beautifully updated 4 bedroom, 2 bathroom single-story home located in the desirable gated community of Lakeview Reserve in Winter Garden's GOLF CART DISTRICT. This meticulously maintained home has seen numerous high-quality updates in the last few months, making it the perfect move-in ready opportunity. The split bedroom floorplan features the primary suite on one wing with the living and dining rooms, and the kitchen/family room and guest bedrooms are on the opposite side. Step inside to find a fresh and neutral interior, with NEWLY PAINTED walls, closets, ceilings, and baseboards. The POPCORN CEILINGS ARE GONE, replaced with modern knockdown texture. Luxury vinyl flooring was installed a few short years ago to provide easy maintenance and a cohesive look throughout the home. Gorgeous NEWLY REMODELED PRIMARY BATHROOM, featuring a large walk-in shower with frameless glass door, a luxurious double vanity with soft-close drawers and a linen tower, sinks with quartz countertop, and a private commode area with sliding pocket door. Every detail in this bathroom, including new faucets, COMFORT HEIGHT COMMODE, mirrors, and lighting, has been carefully selected for both style and function. The footprint didn't change, just the finishes. Updated by the former owners, the lovely kitchen features 42 INCH CABINETS WITH CROWN TRIM, GRANITE COUNTERTOPS AND STAINLESS STEEL APPLIANCES. Enjoy the convenience of new rollout drawers in the extra-large island, enhancing both storage and usability. Dine at the island bar top or in the adjoining breakfast nook. The kitchen opens to a generous family room with high ceilings, and a large window for natural light. A HUGE 28X12 SCREENED AND COVERED LANAI adds additional space to relax and entertain while staying cool with two ceiling fans. The backyard is enclosed with vinyl fencing and has the added benefit of shady trees and NO REAR NEIGHBORS. A huge community retention area sits below the level backyard to handle extra drainage for the community. The nicely landscaped St. Augustine yard is fully irrigated and two vinyl sheds will stay with the home. The irrigation was recently tested and new sprinkler heads were installed in several areas. Additional improvements include new storage cabinets in the interior laundry room. The AC compressor was replaced in 2015 and the system has recently serviced. All attic HVAC ductwork, registers and dryer vent were professionally sanitized. Even the garage received a makeover, including newly textured EPOXY COATED FLOOR, new ceiling light fixture, a NEW GARAGE DOOR OPENER, and fresh interior paint. The ROOF was replaced in 2018, the hot water heater in 2011, and the AC compressor in 2015, offering additional peace of mind. Don’t miss this exceptional opportunity to own a home that combines stylish updates with comfort and convenience, all in a fantastic location close to all the shopping, dining, and entertainment options on Plant Street in downtown Winter Garden. Popular neighborhood schools are very close too. The West Orange Trail is accessible just outside the front gated entrance. It’s a leisurely bike ride or stroll to the heart of Winter Garden, or head west to check out the charming downtown of Oakland. Residents can even enjoy the sunset over Lake Apopka at the community dock and gazebo located within the neighborhood. Make Lakeview Reserve the first and last stop on your home tour!
Sold for $525,000
$525,000
165 LAKEVIEW RESERVE BOULEVARD, WINTER GARDEN, FL 34787
4beds
1,853sqft
Single Family Residence
Built in 2002
10,200 Square Feet Lot
$515,400 Zestimate®
$283/sqft
$2,723 Estimated rent
Home value
$515,400
$469,000 - $567,000
$2,723/mo
Zestimate® history
Owner options
List your home for rent
$2,723/mo
Rent Zestimate®
Find your next renter with Zillow Rental Manager. Plus, with online applications, you can quickly screen prospective tenants – for free.
$2,723/mo
Rent Zestimate®
Refinance and save
$3,800/mo
Est. payment
Refinancing to a lower rate could help reduce your monthly payments and save thousands over the life of the loan.
$3,800/mo
Est. payment
Explore your selling options
Work with a Zillow partner agent
Leverage their expertise and Zillow's premium Showcase listings to get your home seen by more buyers.
Get startedList with your own agent
Get your home in front of millions of buyers by listing it on Zillow.
Learn how to do itSell it yourself
Take full control of how buyers see your home on Zillow by listing For Sale by Owner (FSBO).
List your homeWhat's special
Screened and covered lanaiExtra-large islandGranite countertopsQuartz countertopShady treesVinyl shedsEpoxy coated floor
Zillow last checked:
Listing updated:
Listed by:
Kim Blaylock 407-497-9321,
HOMEVEST REALTY 407-897-5400
Bought with:
Vicky Aeschilman, 3144107
LA ROSA REALTY CW PROPERTIES L
Source: Stellar MLS,MLS#: O6293867 Originating MLS: Orlando Regional
Originating MLS: Orlando Regional
Facts & features
Interior
Bedrooms & bathrooms
- Bedrooms: 4
- Bathrooms: 2
- Full bathrooms: 2
Rooms
- Room types: Attic, Family Room, Living Room, Utility Room
Primary bedroom
- Features: Ceiling Fan(s), Walk-In Closet(s)
- Level: First
- Area: 150 Square Feet
- Dimensions: 10x15
Bedroom 2
- Features: Ceiling Fan(s), Built-in Closet
- Level: First
- Area: 99 Square Feet
- Dimensions: 9x11
Bedroom 3
- Features: Ceiling Fan(s), Built-in Closet
- Level: First
- Area: 110 Square Feet
- Dimensions: 10x11
Bedroom 4
- Features: Ceiling Fan(s), Built-in Closet
- Level: First
- Area: 110 Square Feet
- Dimensions: 10x11
Primary bathroom
- Features: Exhaust Fan, Multiple Shower Heads, Other, Shower No Tub, Stone Counters, Tall Countertops, Water Closet/Priv Toilet, Storage Closet
- Level: First
- Area: 100 Square Feet
- Dimensions: 10x10
Balcony porch lanai
- Features: Ceiling Fan(s), No Closet
- Level: First
- Area: 336 Square Feet
- Dimensions: 12x28
Dinette
- Features: No Closet
- Level: First
- Area: 63 Square Feet
- Dimensions: 7x9
Dining room
- Features: No Closet
- Level: First
- Area: 90 Square Feet
- Dimensions: 9x10
Family room
- Features: Ceiling Fan(s), No Closet
- Level: First
- Area: 238 Square Feet
- Dimensions: 14x17
Kitchen
- Features: Bar, Breakfast Bar, Exhaust Fan, Granite Counters, Pantry, Stone Counters, No Closet
- Level: First
- Area: 117 Square Feet
- Dimensions: 9x13
Living room
- Features: Ceiling Fan(s), No Closet
- Level: First
- Area: 170 Square Feet
- Dimensions: 10x17
Heating
- Central, Electric, Heat Pump
Cooling
- Central Air
Appliances
- Included: Dishwasher, Disposal, Dryer, Electric Water Heater, Exhaust Fan, Microwave, Range, Refrigerator, Washer
- Laundry: Electric Dryer Hookup, Inside, Laundry Room, Washer Hookup
Features
- Ceiling Fan(s), Eating Space In Kitchen, High Ceilings, Kitchen/Family Room Combo, Living Room/Dining Room Combo, Open Floorplan, Primary Bedroom Main Floor, Solid Surface Counters, Split Bedroom, Stone Counters, Vaulted Ceiling(s), Walk-In Closet(s)
- Flooring: Luxury Vinyl
- Doors: Sliding Doors
- Windows: Blinds, Window Treatments
- Has fireplace: No
Interior area
- Total structure area: 2,318
- Total interior livable area: 1,853 sqft
Property
Parking
- Total spaces: 2
- Parking features: Driveway, Garage Door Opener, On Street
- Attached garage spaces: 2
- Has uncovered spaces: Yes
Features
- Levels: One
- Stories: 1
- Patio & porch: Covered, Front Porch, Rear Porch, Screened
- Exterior features: Irrigation System, Lighting, Private Mailbox, Rain Gutters, Sidewalk
- Fencing: Vinyl
- Waterfront features: Lake
Lot
- Size: 10,200 Square Feet
- Dimensions: 85 x 120
- Features: City Lot, Landscaped, Level, Sidewalk
- Residential vegetation: Mature Landscaping, Oak Trees, Trees/Landscaped
Details
- Additional structures: Shed(s)
- Parcel number: 152227489001290
- Zoning: R-1
- Special conditions: None
Construction
Type & style
- Home type: SingleFamily
- Architectural style: Florida
- Property subtype: Single Family Residence
Materials
- Block, Concrete, Stucco
- Foundation: Slab
- Roof: Shingle
Condition
- Completed
- New construction: No
- Year built: 2002
Utilities & green energy
- Sewer: Public Sewer
- Water: Public
- Utilities for property: BB/HS Internet Available, Electricity Connected, Phone Available, Public, Sewer Connected, Street Lights, Underground Utilities, Water Connected
Community & HOA
Community
- Features: Dock, Lake, Deed Restrictions, Gated Community - No Guard, Golf Carts OK, Sidewalks
- Security: Security Lights, Smoke Detector(s)
- Pet fee: $0 monthly
- Subdivision: LAKEVIEW RESERVE 46/149 LOT 129
HOA
- Has HOA: Yes
- Amenities included: Fence Restrictions, Gated
- Services included: Private Road
- HOA fee: $58 monthly
- HOA name: Edison Association Management/Krystal Soto
- HOA phone: 407-317-5252
Location
- Region: Winter Garden
Financial & listing details
- Price per square foot: $283/sqft
- Tax assessed value: $377,743
- Annual tax amount: $2,122
- Date on market: 3/27/2025
- Cumulative days on market: 2 days
- Listing terms: Cash,Conventional,FHA,VA Loan
- Ownership: Fee Simple
- Total actual rent: 0
- Electric utility on property: Yes
- Road surface type: Paved, Asphalt
Price history
| Date | Event | Price |
|---|---|---|
| 4/18/2025 | Sold | $525,000$283/sqft |
Source:  Stellar MLS #O6293867 Report a problem Stellar MLS #O6293867 Report a problem | ||
| 3/29/2025 | Pending sale | $525,000$283/sqft |
Source: Stellar MLS #O6293867 Report a problem | ||
| 3/27/2025 | Listed for sale | $525,000+9.8%$283/sqft |
Source: Stellar MLS #O6293867 Report a problem | ||
| 10/17/2024 | Sold | $478,000-4.4%$258/sqft |
Source: Stellar MLS #O6230590 Report a problem | ||
| 9/15/2024 | Pending sale | $499,997$270/sqft |
Source: Stellar MLS #O6230590 Report a problem | ||
| 8/19/2024 | Price change | $499,997-3.3%$270/sqft |
Source: Stellar MLS #O6230590 Report a problem | ||
| 8/7/2024 | Listed for sale | $517,000+272.2%$279/sqft |
Source: Stellar MLS #O6230590 Report a problem | ||
| 6/4/2002 | Sold | $138,900$75/sqft |
Source: Public Record Report a problem | ||
Public tax history
| Year | Property taxes | Tax assessment |
|---|---|---|
| 2024 | $2,122 +4% | $162,148 +3% |
| 2023 | $2,042 -0.3% | $157,425 +3% |
| 2022 | $2,047 +16.3% | $152,840 +3% |
| 2021 | $1,761 +1% | $148,388 +1.4% |
| 2020 | $1,743 +1.3% | $146,339 +2.3% |
| 2019 | $1,720 +1.3% | $143,049 +1.9% |
| 2018 | $1,698 | $140,382 -33.4% |
| 2017 | $1,698 +3% | $210,934 +14.1% |
| 2016 | $1,648 +0.5% | $184,921 +5.8% |
| 2015 | $1,640 -2.3% | $174,781 +23.6% |
| 2014 | $1,679 +2.8% | $141,457 +8.2% |
| 2013 | $1,633 +1.5% | $130,709 +1.6% |
| 2012 | $1,609 -3.5% | $128,677 -2.2% |
| 2011 | $1,668 -13% | $131,562 -12% |
| 2010 | $1,916 | $149,437 -15.5% |
| 2009 | -- | $176,930 -20.1% |
| 2008 | $1,696 -7.9% | $221,568 -7.3% |
| 2007 | $1,841 -7.5% | $238,998 +10.3% |
| 2006 | $1,991 +0.3% | $216,706 +29.1% |
| 2005 | $1,984 +5% | $167,841 +28.1% |
| 2004 | $1,890 -0.3% | $131,058 +1.3% |
| 2003 | $1,897 +419.8% | $129,400 +547% |
| 2002 | $365 | $20,000 |
Find assessor info on the county website
Neighborhood: 34787
Nearby homes
- $479,3004 bd2 ba1.8k sqft171 Lakeview Reserve Blvd, Winter Garden, FL 34787Off Market
- $551,6004 bd3 ba2.1k sqft159 Lakeview Reserve Blvd, Winter Garden, FL 34787Off Market
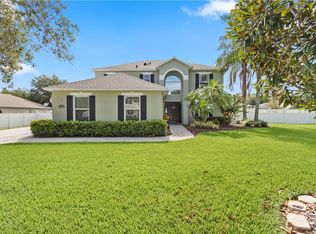
- $100-- bd-- ba-- sqftLakeview Reserve Blvd, Winter garden, FL 34787Off Market
- $236,4004 bd2 ba1.8k sqft177 Lakeview Reserve Blvd, Winter Garden, FL 34787Off Market
- $510,000-- bd-- ba2k sqft177 Lakeview Reserve Blvd, Winter Garden, FL 34787Off Market
- $497,1003 bd2 ba2k sqft164 Lakeview Reserve Blvd, Winter Garden, FL 34787Off Market
- $582,5004 bd3 ba2.3k sqft158 Lakeview Reserve Blvd, Winter Garden, FL 34787Off Market
- $503,4004 bd2 ba1.8k sqft170 Lakeview Reserve Blvd, Winter Garden, FL 34787Off Market
Nearby schools
GreatSchools rating
- 9/10Tildenville Elementary SchoolGrades: PK-5Distance: 0.6 mi
- 4/10Lakeview Middle SchoolGrades: 6-9Distance: 0.4 mi
- 7/10West Orange High SchoolGrades: 9-12Distance: 2.8 mi
Schools provided by the listing agent
- Elementary: Tildenville Elem
- Middle: Lakeview Middle
- High: West Orange High
Source: Stellar MLS. This data may not be complete. We recommend contacting the local school district to confirm school assignments for this home.
Get a cash offer in 3 minutes
Find out how much your home could sell for in as little as 3 minutes with a no-obligation cash offer.
Estimated market value
$515,400
Get a cash offer in 3 minutes
Find out how much your home could sell for in as little as 3 minutes with a no-obligation cash offer.
Estimated market value
$515,400
- Florida
- Orange County
- Winter Garden
- 34787
- 165 LAKEVIEW RESERVE BOULEVARD
Nearby cities
Nearby neighborhoods
Nearby zip codes
Other Winter Garden Topics
