WOWZA! This Rare Gem of a 3-bedroom, nearly 1,600 sq ft two-story stunner is tucked into the highly ranked Amherst Smallwood School District and is ready to impress. No updates needed, just unpack and enjoy! Situated on a spacious 50x144 lot, you’ll love the 1,200 sq ft+ Outdoor Oasis that’s basically your own backyard resort. FIRST FLOOR: Step into a bright, airy living room with 8'+ ceilings, gleaming hardwoods, gas fireplace, and charming period-correct cove moldings. Formal dining room offers front-row views of your backyard paradise, The granite kitchen comes complete with appliances and a pantry, and there’s even a Must-Have: 1st-floor office/den or sunny flex room to work from home or just escape to. Newer energy-efficient windows let the sunshine pour in and lead out to your HUGE stamped concrete patio and privacy-fenced back yard. And YES, there's Central A/C too! SECOND FLOOR: A charming split staircase welcomes you upstairs where you’ll find a spacious primary bedroom with great closet space, two more generous bedrooms and check out the walk-through closet and an updated full bath. BASEMENT: Dry, clean, and useful with 7'+ ceilings, a newer drain tile waterproofing system (with transferable warranty!), and glass block windows. UPDATES GALORE: Newer windows, furnace, central A/C, HWT, garage doors & openers, plus that massive 40x30 stamped concrete patio ready for grill masters and party hosts alike. OUTSIDE: Beautifully landscaped front and back, 2.5 car garage, double-wide concrete driveway, and a backyard built for relaxing or entertaining. This Home Has It ALL—So Don’t Miss Your Shot! Showings start THURS 8/7 through MON 8/11. Offers reviewed TUES 8/12. WeLCoME HoME!
Closed
$503,028
165 Lamarck Dr, Amherst, NY 14226
3beds
1,518sqft
Single Family Residence
Built in 1926
7,400 Square Feet Lot
$522,700 Zestimate®
$331/sqft
$2,414 Estimated rent
Home value
$522,700
$486,000 - $559,000
$2,414/mo
Zestimate® history
Owner options
List your home for rent
$2,414/mo
Rent Zestimate®
Find your next renter with Zillow Rental Manager. Plus, with online applications, you can quickly screen prospective tenants – for free.
$2,414/mo
Rent Zestimate®
Refinance and save
$3,481/mo
Est. payment
Refinancing to a lower rate could help reduce your monthly payments and save thousands over the life of the loan.
$3,481/mo
Est. payment
Explore your selling options
Work with a Zillow partner agent
Leverage their expertise and Zillow's premium Showcase listings to get your home seen by more buyers.
Get startedList with your own agent
Get your home in front of millions of buyers by listing it on Zillow.
Learn how to do itSell it yourself
Take full control of how buyers see your home on Zillow by listing For Sale by Owner (FSBO).
List your homeWhat's special
Gas fireplaceSpacious primary bedroomBackyard resortOutdoor oasisWalk-through closetFormal dining roomEnergy-efficient windows
Zillow last checked:
Listing updated:
Listed by:
Kara Neidel 716-574-6339,
MJ Peterson Real Estate Inc.,
John M Fox 716-481-6464,
MJ Peterson Real Estate Inc.
Bought with:
Melissa M Doerr, 10401285971
Howard Hanna WNY Inc.
Source: NYSAMLSs,MLS#: B1628039 Originating MLS: Buffalo
Originating MLS: BuffaloFacts & features
Interior
Bedrooms & bathrooms
- Bedrooms: 3
- Bathrooms: 2
- Full bathrooms: 1
- 1/2 bathrooms: 1
- Main level bathrooms: 1
Bedroom 1
- Level: Second
Bedroom 2
- Level: Second
Bedroom 3
- Level: Second
Den
- Level: First
Dining room
- Level: First
Kitchen
- Level: First
Living room
- Level: First
Other
- Level: First
Heating
- Gas, Forced Air
Cooling
- Central Air
Appliances
- Included: Dishwasher, Gas Oven, Gas Range, Gas Water Heater, Microwave, Refrigerator
- Laundry: In Basement
Features
- Den, Separate/Formal Dining Room, Entrance Foyer, Separate/Formal Living Room, Granite Counters, Home Office, Other, Pantry, Pull Down Attic Stairs, See Remarks, Solid Surface Counters, Workshop
- Flooring: Carpet, Ceramic Tile, Hardwood, Other, See Remarks, Tile, Varies
- Windows: Thermal Windows
- Basement: Full,Sump Pump
- Attic: Pull Down Stairs
- Number of fireplaces: 1
Interior area
- Total structure area: 1,518
- Total interior livable area: 1,518 sqft
Property
Parking
- Total spaces: 2.5
- Parking features: Detached, Electricity, Garage, Driveway, Garage Door Opener
- Garage spaces: 2.5
Accessibility
- Accessibility features: Other
Features
- Levels: Two
- Stories: 2
- Patio & porch: Open, Patio, Porch
- Exterior features: Concrete Driveway, Patio
Lot
- Size: 7,400 Square Feet
- Dimensions: 50 x 148
- Features: Rectangular, Rectangular Lot, Residential Lot
Details
- Parcel number: 1422890801000014005000
- Special conditions: Standard
Construction
Type & style
- Home type: SingleFamily
- Architectural style: Cape Cod,Colonial,Two Story
- Property subtype: Single Family Residence
Materials
- Aluminum Siding, Stucco, Vinyl Siding, Copper Plumbing
- Foundation: Other, See Remarks
- Roof: Asphalt
Condition
- Resale
- Year built: 1926
Utilities & green energy
- Electric: Circuit Breakers
- Sewer: Connected
- Water: Connected, Public
- Utilities for property: Cable Available, Electricity Connected, High Speed Internet Available, Sewer Connected, Water Connected
Green energy
- Energy efficient items: Appliances, HVAC, Lighting, Windows
Community & HOA
Location
- Region: Amherst
Financial & listing details
- Price per square foot: $331/sqft
- Tax assessed value: $380,000
- Annual tax amount: $8,443
- Date on market: 8/4/2025
- Cumulative days on market: 8 days
- Listing terms: Cash,Conventional,FHA,VA Loan
Price history
| Date | Event | Price |
|---|---|---|
| 10/21/2025 | Sold | $503,028+18.4%$331/sqft |
Source:  NYSAMLSs #B1628039 Report a problem NYSAMLSs #B1628039 Report a problem | ||
| 8/15/2025 | Pending sale | $424,990$280/sqft |
Source: NYSAMLSs #B1628039 Report a problem | ||
| 8/8/2025 | Price change | $424,9900%$280/sqft |
Source: NYSAMLSs #B1628039 Report a problem | ||
| 8/4/2025 | Listed for sale | $425,000+80.9%$280/sqft |
Source: NYSAMLSs #B1628039 Report a problem | ||
| 9/3/2015 | Sold | $235,000-2%$155/sqft |
Source: NYSAMLSs #B475364 Report a problem | ||
| 5/21/2015 | Listed for sale | $239,900$158/sqft |
Source: MJ Peterson Real Estate #B475364 Report a problem | ||
Public tax history
| Year | Property taxes | Tax assessment |
|---|---|---|
| 2025 | -- | $380,000 |
| 2024 | -- | $380,000 +61.7% |
| 2023 | -- | $235,000 |
| 2022 | -- | $235,000 |
| 2021 | -- | $235,000 |
| 2020 | -- | $235,000 |
| 2019 | -- | $235,000 |
| 2018 | -- | $235,000 |
| 2017 | $5,150 +156.7% | $235,000 +68.6% |
| 2016 | $2,006 | $139,400 |
| 2015 | -- | $139,400 |
| 2014 | -- | $139,400 |
| 2013 | -- | $139,400 |
| 2012 | -- | $139,400 |
| 2011 | -- | $139,400 |
| 2010 | -- | $139,400 |
| 2009 | -- | $139,400 +4.8% |
| 2008 | -- | $133,000 |
| 2007 | -- | $133,000 |
| 2006 | -- | $133,000 +10.8% |
| 2005 | -- | $120,000 |
| 2004 | -- | $120,000 +2.4% |
| 2003 | -- | $117,200 |
| 2002 | -- | $117,200 +23.4% |
| 2001 | -- | $95,000 |
| 2000 | -- | $95,000 |
Find assessor info on the county website
Neighborhood: Snyder
Nearby homes
- $489,5003 bd2 ba1.8k sqft171 Lamarck Dr, Amherst, NY 14226Off Market
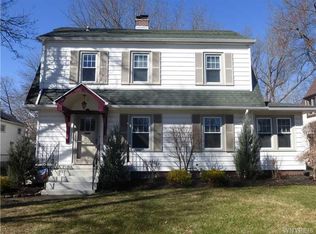
- $361,8003 bd1 ba1.7k sqft157 Lamarck Dr, Amherst, NY 14226Off Market
- $486,4004 bd2 ba2.3k sqft177 Lamarck Dr, Amherst, NY 14226Off Market
- $533,1003 bd2 ba2.1k sqft151 Lamarck Dr, Amherst, NY 14226Off Market
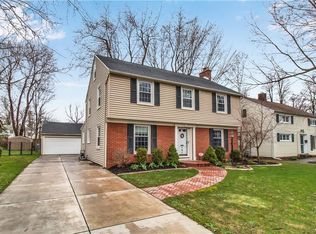
- $323,3003 bd2 ba1.3k sqft142 Huxley Dr, Amherst, NY 14226Off Market
- $348,0003 bd1 ba1.7k sqft146 Huxley Dr, Amherst, NY 14226Off Market
- $325,1004 bd1 ba1.4k sqft136 Huxley Dr, Amherst, NY 14226Off Market
- $336,0003 bd1 ba1.8k sqft147 Lamarck Dr, Amherst, NY 14226Off Market
Nearby schools
GreatSchools rating
- 5/10Smallwood Drive SchoolGrades: PK-5Distance: 0.9 mi
- 7/10Amherst Middle SchoolGrades: 6-8Distance: 0.8 mi
- 9/10Amherst Central High SchoolGrades: 9-12Distance: 0.9 mi
Schools provided by the listing agent
- Elementary: Smallwood Drive
- Middle: Amherst Middle
- High: Amherst Central High
- District: Amherst
Source: NYSAMLSs. This data may not be complete. We recommend contacting the local school district to confirm school assignments for this home.
- New York
- Erie County
- Buffalo
- 14226
- Snyder
- 165 Lamarck Dr
Nearby cities
Nearby neighborhoods
Nearby zip codes
Other Buffalo Topics
