You are going to want to get to this one quick! This 2007 custom built home has the features, design and quality craftsmanship that you just don't find in all of today's mass home building market. Offering 3 bedrooms and 2 full baths on the first floor, the home also boasts a bonus/flex room upstairs with another full bath and closet space aplenty. Downstairs, with the primary bedroom on one side of the home and two secondary bedrooms on the other side, you will find a spacious main living area with well appointed kitchen, vaulted ceilings in the living room and beautiful details in the dining room with trey ceiling. One secondary bedroom did have stained carpet so the seller is offering $1,000 in carpet allowance for that room to allow the new owner to choose their flooring. The stove in the kitchen and the dryer are on natural gas. In the fireplace are gas logs but these have never been used since the home was built, although easily connected. The gas dryer can also easily be converted back to electric. In the kitchen there is an abundance of cabinet space as well as granite countertops. In the garage, currently set up as a full gym with window unit for cooling, you find your on-demand tankless hot water heater and whole home vac unit. Out back is a large screened in porch area with large ceiling fan and TV set up to enjoy some outdoor living. This opens out to your composite deck and 16x32 pool as well as a massive wired shed/workshop. Around the side is a custom built, one of a kind full batting cage with retractable netting to turn it from batting cage to open practice pitching mound. On this side you will also see your Generac whole home generator powered by natural gas. Full vapor barrier in the clean and maintained crawlspace. Up top is your roof only 5 years old, installed in 2019. The yard is fully fenced in. There are just too many other details to this home, too many to mention. Call us today for your private showing before it's gone!
Sold for $399,900
$399,900
165 Laura Drive, New Bern, NC 28562
3beds
2,276sqft
Single Family Residence
Built in 2007
0.34 Acres Lot
$404,600 Zestimate®
$176/sqft
$2,526 Estimated rent
Home value
$404,600
$368,000 - $445,000
$2,526/mo
Zestimate® history
Owner options
List your home for rent
$2,526/mo
Rent Zestimate®
Find your next renter with Zillow Rental Manager. Plus, with online applications, you can quickly screen prospective tenants – for free.
$2,526/mo
Rent Zestimate®
Refinance and save
$2,382/mo
Est. payment
Refinancing to a lower rate could help reduce your monthly payments and save thousands over the life of the loan.
$2,382/mo
Est. payment
Explore your selling options
Work with a Zillow partner agent
Leverage their expertise and Zillow's premium Showcase listings to get your home seen by more buyers.
Get startedList with your own agent
Get your home in front of millions of buyers by listing it on Zillow.
Learn how to do itSell it yourself
Take full control of how buyers see your home on Zillow by listing For Sale by Owner (FSBO).
List your homeWhat's special
Composite deckWell appointed kitchenGranite countertopsFull batting cageAbundance of cabinet space
Zillow last checked:
Listing updated:
Listed by:
Ellisha Mayers 252-560-0585,
Century 21 New Beginnings
Bought with:
ROWLAND BOWEN, 211446
Keller Williams Realty
Source: Hive MLS,MLS#: 100470740 Originating MLS: Coastal Plains Association of Realtors
Originating MLS: Coastal Plains Association of RealtorsFacts & features
Interior
Bedrooms & bathrooms
- Bedrooms: 3
- Bathrooms: 3
- Full bathrooms: 3
Rooms
- Room types: Dining Room
Primary bedroom
- Level: Primary Living Area
Dining room
- Features: Combination, Formal
Heating
- Heat Pump, Electric
Cooling
- Central Air
Appliances
- Included: Gas Oven, Gas Cooktop, Built-In Microwave, Refrigerator, Dishwasher
- Laundry: Dryer Hookup, Washer Hookup
Features
- Master Downstairs, Central Vacuum, Walk-in Closet(s), Tray Ceiling(s), Whirlpool, Whole-Home Generator, Generator Plug, Ceiling Fan(s), Walk-in Shower, Blinds/Shades, Walk-In Closet(s)
- Flooring: Carpet, Tile, Wood
- Attic: Partially Floored,Walk-In
Interior area
- Total structure area: 2,276
- Total interior livable area: 2,276 sqft
Property
Parking
- Total spaces: 2
- Parking features: Garage Faces Front, Attached, Concrete, Off Street
- Has attached garage: Yes
Features
- Levels: One and One Half
- Stories: 2
- Patio & porch: Covered, Deck, Porch, Screened
- Pool features: Above Ground
- Fencing: Back Yard,Full,Wood
Lot
- Size: 0.34 Acres
- Dimensions: 0.34
Details
- Parcel number: 71101 210
- Zoning: Res
- Special conditions: Standard
- Other equipment: Generator
Construction
Type & style
- Home type: SingleFamily
- Property subtype: Single Family Residence
Materials
- Vinyl Siding, Wood Siding
- Foundation: Crawl Space
- Roof: Architectural Shingle
Condition
- New construction: No
- Year built: 2007
Utilities & green energy
- Sewer: Public Sewer
- Water: Public
- Utilities for property: Sewer Available, Water Available, See Remarks
Community & HOA
Community
- Security: Security System
- Subdivision: Forest Run
HOA
- Has HOA: No
Location
- Region: New Bern
Financial & listing details
- Price per square foot: $176/sqft
- Tax assessed value: $353,650
- Annual tax amount: $1,643
- Date on market: 9/22/2025
- Cumulative days on market: 25 days
- Listing agreement: Exclusive Right To Sell
- Listing terms: Cash,Conventional,FHA,VA Loan
- Road surface type: Paved
Price history
| Date | Event | Price |
|---|---|---|
| 1/8/2025 | Sold | $399,900$176/sqft |
Source:  Hive MLS #100470740 Report a problem Hive MLS #100470740 Report a problem | ||
| 11/6/2024 | Contingent | $399,900$176/sqft |
Source: Hive MLS #100470740 Report a problem | ||
| 10/18/2024 | Price change | $399,900-4.8%$176/sqft |
Source: Hive MLS #100470740 Report a problem | ||
| 10/12/2024 | Listed for sale | $419,900+60%$184/sqft |
Source: Hive MLS #100470740 Report a problem | ||
| 3/13/2008 | Sold | $262,500+556.3%$115/sqft |
Source: Public Record Report a problem | ||
| 6/8/2007 | Sold | $40,000$18/sqft |
Source: Public Record Report a problem | ||
Public tax history
| Year | Property taxes | Tax assessment |
|---|---|---|
| 2025 | $1,716 | $349,980 -1% |
| 2024 | $1,716 +0.7% | $353,650 |
| 2023 | $1,704 | $353,650 +45.3% |
| 2022 | -- | $243,390 |
| 2021 | $1,484 | $243,390 |
| 2020 | -- | $243,390 +10% |
| 2019 | $1,331 | $221,310 |
| 2018 | $1,331 +3.2% | $221,310 |
| 2017 | $1,290 +1% | $221,310 -4.9% |
| 2016 | $1,278 +9.3% | $232,770 |
| 2015 | $1,168 +0.3% | $232,770 |
| 2014 | $1,165 | $232,770 |
| 2013 | -- | $232,770 |
| 2012 | -- | $232,770 |
| 2011 | -- | $232,770 |
| 2010 | -- | $232,770 +36% |
| 2009 | -- | $171,130 |
| 2008 | -- | $171,130 +997% |
| 2007 | -- | $15,600 |
Find assessor info on the county website
Neighborhood: 28562
Nearby homes
- $375,8003 bd2 ba2k sqft163 Laura Dr, New Bern, NC 28562Off Market

- $387,9003 bd3 ba2.2k sqft167 Laura Dr, New Bern, NC 28562Off Market
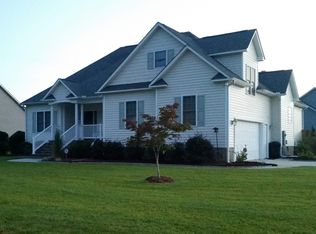
- $399,0003 bd3 ba2.2k sqft103 Mom Ln, New Bern, NC 28560Sold
- $412,0003 bd3 ba2k sqft210 Durwood Ct, New Bern, NC 28562Off Market

- $399,6004 bd3 ba2.2k sqft161 Laura Dr, New Bern, NC 28562Off Market
- $350,0004 bd2 ba2.2k sqft208 Durwood Ct, New Bern, NC 28562Sold
- $350,5003 bd2 ba1.5k sqft166 Laura Dr, New Bern, NC 28560Off Market
- $372,1003 bd2 ba1.9k sqft166 Laura Dr, New Bern, NC 28562Off Market
Nearby schools
GreatSchools rating
- 7/10Creekside ElementaryGrades: K-5Distance: 1.1 mi
- 9/10Grover C Fields MiddleGrades: 6-8Distance: 7.2 mi
- 3/10New Bern HighGrades: 9-12Distance: 8.3 mi
Schools provided by the listing agent
- Elementary: Creekside Elementary School
- Middle: Grover C.Fields
- High: New Bern
Source: Hive MLS. This data may not be complete. We recommend contacting the local school district to confirm school assignments for this home.
Get a cash offer in 3 minutes
Find out how much your home could sell for in as little as 3 minutes with a no-obligation cash offer.
Estimated market value
$404,600
Get a cash offer in 3 minutes
Find out how much your home could sell for in as little as 3 minutes with a no-obligation cash offer.
Estimated market value
$404,600
- North Carolina
- Craven County
- New Bern
- 28562
- 165 Laura Drive
Nearby cities
Nearby neighborhoods
Nearby zip codes
Other New Bern Topics
