Move right into this beautifully maintained 2-bedroom home tucked away at the back of the community and surrounded by mature landscaping, privacy plantings, and protected wooded views. Enjoy the convenience of low-maintenance living just steps from Candlewood Lake recreation, with the state boat launch located directly across the street. Recent improvements include roof updates, new furnace, new hot water heater, new refrigerator, new stove, new front door, updated windows, fresh paint, new wood trim, heating tape upgrades, and a frost-free exterior spigot. The open-concept layout offers comfortable living, abundant natural light, and an efficient use of space. Community amenities include road maintenance, snow removal, water maintenance and annual testing, garbage and recycling pickup, clubhouse access, additional parking opportunities, and available boat/RV storage. Pets are welcome. Conveniently located near Route 7, I-84, shopping, dining, healthcare, entertainment, and commuter routes. A wonderful opportunity to enjoy the Candlewood Lake lifestyle without the maintenance and expense of traditional lake-area ownership.
For sale
$104,900
165 Laurelwood Lane, Danbury, CT 06811
2beds
580sqft
Single Family Residence, Mobile Home
Built in 1963
-- sqft lot
$-- Zestimate®
$181/sqft
$610/mo HOA
What's special
Abundant natural lightProtected wooded viewsComfortable livingOpen-concept layoutSurrounded by mature landscapingPrivacy plantings
- 20 days |
- 2,479 |
- 95 |
Zillow last checked:
Listing updated:
Listed by:
Brooke Chaves (203)470-6825,
William Raveis Real Estate 860-354-3906
Source: Smart MLS,MLS#: 24188693
Facts & features
Interior
Bedrooms & bathrooms
- Bedrooms: 2
- Bathrooms: 1
- Full bathrooms: 1
Primary bedroom
- Level: Main
Bedroom
- Level: Main
Bathroom
- Level: Main
Kitchen
- Level: Main
Living room
- Level: Main
Heating
- Forced Air, Propane
Cooling
- Ceiling Fan(s), Window Unit(s)
Appliances
- Included: Gas Cooktop, Gas Range, Refrigerator, Water Heater
- Laundry: Main Level
Features
- Wired for Data, Open Floorplan
- Basement: None
- Attic: None
- Has fireplace: No
Interior area
- Total structure area: 580
- Total interior livable area: 580 sqft
- Finished area above ground: 580
- Finished area below ground: 0
Property
Parking
- Total spaces: 2
- Parking features: Paved
Features
- Patio & porch: Porch, Deck
Lot
- Features: Level
Details
- Parcel number: 1790875
- On leased land: Yes
- Zoning: RA-20
Construction
Type & style
- Home type: MobileManufactured
- Property subtype: Single Family Residence, Mobile Home
Materials
- Vinyl Siding
- Foundation: None
- Roof: Other
Condition
- New construction: No
- Year built: 1963
Utilities & green energy
- Sewer: Public Sewer
- Water: Public
- Utilities for property: Cable Available
Community & HOA
Community
- Features: Lake, Park, Shopping/Mall
- Subdivision: Candlewood Lake
HOA
- Has HOA: Yes
- Amenities included: Clubhouse, Management
- Services included: Maintenance Grounds, Trash, Snow Removal, Hot Water, Water, Sewer, Road Maintenance
- HOA fee: $610 monthly
Location
- Region: Danbury
Financial & listing details
- Price per square foot: $181/sqft
- Tax assessed value: $22,890
- Annual tax amount: $572
- Date on market: 7/9/2026
Brooke Chaves
Brooke Chaves
(203) 470-6825
By pressing Contact Agent, you agree that the real estate professional identified above may call/text you about your search, which may involve use of automated means and pre-recorded/artificial voices. You don't need to consent as a condition of buying any property, goods, or services. Message/data rates may apply. You also agree to our Terms of Use. Zillow does not endorse any real estate professionals. We may share information about your recent and future site activity with your agent to help them understand what you're looking for in a home.
Estimated market value
Not available
Estimated sales range
Not available
$1,563/mo
Price history
| Date | Event | Price |
|---|---|---|
| 7/9/2026 | Listed for sale | $104,900+90.7%$181/sqft |
Source:  Smart MLS #24188693 Report a problem Smart MLS #24188693 Report a problem | ||
| 11/9/2018 | Listing removed | $55,000$95/sqft |
Source: Keller Williams Realty Ridgefield #170123401 Report a problem | ||
| 9/10/2018 | Listed for sale | $55,000-1.8%$95/sqft |
Source: Keller Williams Realty #170123401 Report a problem | ||
| 7/17/2007 | Sold | $56,000-11%$97/sqft |
Source: Smart MLS #98325101 Report a problem | ||
| 9/22/2005 | Sold | $62,900$108/sqft |
Source: Smart MLS #98248183 Report a problem | ||
Public tax history
Tax history is unavailable.
Monthly payment
Climate risks
Neighborhood: 06811
Nearby schools
GreatSchools rating
- 4/10Stadley Rough SchoolGrades: K-5Distance: 0.4 mi
- 2/10Broadview Middle SchoolGrades: 6-8Distance: 2.3 mi
- 2/10Danbury High SchoolGrades: 9-12Distance: 2.7 mi
Schools provided by the listing agent
- Elementary: Stadley Rough
- High: Danbury
Source: Smart MLS. This data may not be complete. We recommend contacting the local school district to confirm school assignments for this home.
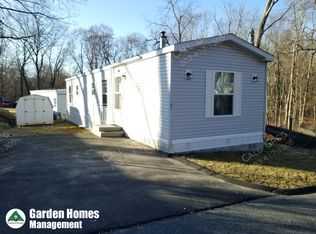
- $236,2002 bd1 ba784 sqft163 Laurelwood Ln, Danbury, CT 06811Off Market
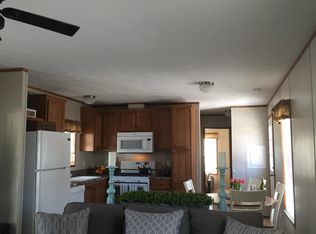
- $265,4003 bd1 ba878 sqft166 Laurelwood Ln, Danbury, CT 06811Off Market
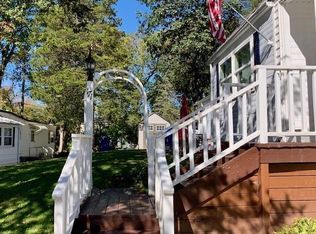
- $80,0003 bd1 ba1k sqft171 Juniper Ln, Danbury, CT 06811Sold
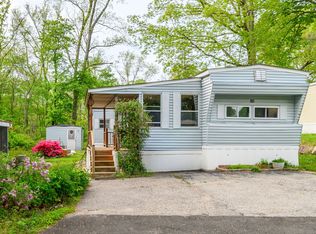
- $76,0002 bd1 ba932 sqft174 Juniper Ln, Danbury, CT 06811Sold
- $106,3002 bd1 ba834 sqft169 Juniper Ln, Danbury, CT 06811Off Market
- $---- bd-- ba-- sqft118 Linden Tree Ln, Danbury, CT 06811Off Market
- $240,2002 bd2 ba1k sqft168 Laurelwood Ln, Danbury, CT 06811Off Market
- $307,5003 bd2 ba880 sqft150 Pleasant View Ln, Danbury, CT 06811Off Market
Similar homes
- $53,0002 bd1 ba672 sqft42 Miry Brook Road LOT 33, Danbury, CT 06810For Sale

 MLS ID #24183108, Robert Daubert, Scalzo Real Estate. Smart MLS
 - $75,0002 bd1 ba692 sqft2699 Route 22, Patterson, NY 12563For Sale By Owner
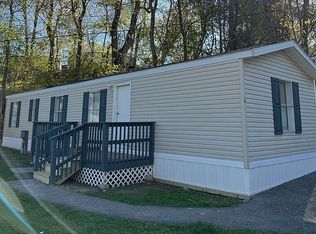
- $120,0002 bd1 ba784 sqft301 South Main Street LOT 5, Newtown, CT 06470For Sale
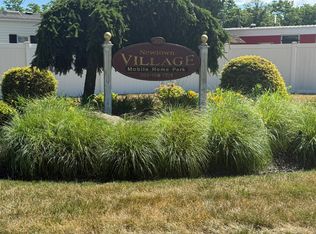 MLS ID #24185780, Santusa Magalhaes, Scalzo Real Estate. Smart MLS
 - $130,0002 bd1 ba784 sqft11 Wicker Ln, New Milford, CT 06776For Sale
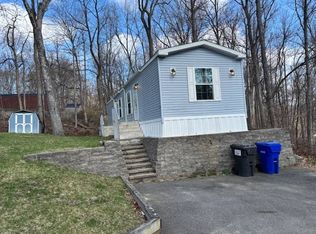 MLS ID #11818611, Darice Joerman, Garden Homes Management. My State MLS
 - $119,0001 bd1 ba550 sqft55 Sugar Street #14, Newtown, CT 06470For SaleMLS ID #24149411, Michael Disla, eXp Realty. Smart MLS
- $119,0001 bd1 ba550 sqft55 Sugar Street #12, Newtown, CT 06470For SaleMLS ID #24132969, Michael Disla, eXp Realty. Smart MLS
- $100,0001 bd1 ba480 sqft2699 Route 22 #27, Patterson, NY 12563For SaleMLS ID #11603339, Darice Joerman, Listing by: Garden Homes Management. My State MLS
- $135,0001 bd1 ba735 sqftBel Air, New Milford, CT 06776For SaleMLS ID #24171226, George A. McLean, William Raveis Real Estate. Smart MLS
- $140,0001 bd1 ba600 sqft31 Pilgrim Trl #5, Woodbury, CT 06798For Sale By Owner
- $135,0001 bd1 ba735 sqftBel Air, New Milford, CT 06776For SaleMLS ID #24173032, George A. McLean, William Raveis Real Estate. Smart MLS
- $135,0001 bd1 ba735 sqftBel Air, New Milford, CT 06776For SaleMLS ID #24157723, George A. McLean, William Raveis Real Estate. Smart MLS
- $150,0001 bd1 ba735 sqftBel Air, New Milford, CT 06776For SaleMLS ID #24186795, George A. McLean, William Raveis Real Estate. Smart MLS
