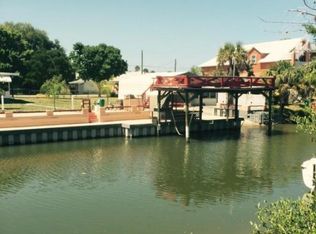
CANALFRONT CONCRETE BLOCK STILT BUILT HOME ONLY 5 YEARS OLD. LIVING/DINING ROOM AREA FEATURES PERGO FLOORING AND A WRAPAROUND BALCONY OVERLOOKING THE WATERWAY. CONCRETE DOCK, WITH ELECTRIC AND A COVER BOAT LIFT UP THAT CAN BE HOIST TO 8500 LBS PLUS. SEAWALL RUNS THE LENGTH OF THE LOT. ROOM FOR RV, BOAT AND TRAILER PARKING. CANAL DREDGED IN 2006 AND OFFERS DIRECT ACESS TO ICW. PRIVATE BACK YARD. An IN-Law suite was added in 2015.
Pre-foreclosure
Street View
Est. $374,454
165 Lewis St, Edgewater, FL 32141
3beds
1,588sqft
SingleFamily
Built in 2006
6,550 Square Feet Lot
$-- Zestimate®
$236/sqft
$-- HOA
Overview
- 52 days
- 174
- 4
Facts & features
Interior
Bedrooms & bathrooms
- Bedrooms: 3
- Bathrooms: 2
- Full bathrooms: 2
Heating
- Forced air, Electric
Cooling
- Central, Other
Appliances
- Included: Dishwasher, Dryer, Freezer, Garbage disposal, Microwave, Range / Oven, Refrigerator, Washer
Features
- Flooring: Tile, Laminate
- Has fireplace: No
Interior area
- Total interior livable area: 1,588 sqft
Property
Parking
- Total spaces: 6
- Parking features: Carport, Garage - Attached, Off-street
Features
- Exterior features: Other
- Has view: Yes
- View description: Water
- Has water view: Yes
- Water view: Water
Lot
- Size: 6,550 Square Feet
Details
- Parcel number: 853809002190
Construction
Type & style
- Home type: SingleFamily
Materials
- wood frame
- Foundation: Wood
- Roof: Metal
Condition
- Year built: 2006
Community & HOA
Location
- Region: Edgewater
Financial & listing details
- Price per square foot: $236/sqft
- Tax assessed value: $374,454
- Annual tax amount: $4,461
Foreclosure details
Estimated market value
Not available
Estimated sales range
Not available
$2,066/mo
Price history
| Date | Event | Price |
|---|---|---|
| 9/24/2026 | Listing removed | $360,000$227/sqft |
Source:  DBAMLS #1228509 Report a problem DBAMLS #1228509 Report a problem | ||
| 8/24/2026 | Pending sale | $360,000$227/sqft |
Source: DBAMLS #1228509 Report a problem | ||
| 8/12/2026 | Price change | $360,000-6.5%$227/sqft |
Source: DBAMLS #1228509 Report a problem | ||
| 7/28/2026 | Price change | $385,000-3.7%$242/sqft |
Source: DBAMLS #1228509 Report a problem | ||
| 7/11/2026 | Listed for sale | $399,900+158%$252/sqft |
Source: DBAMLS #1228509 Report a problem | ||
| 10/28/2011 | Sold | $155,000-16.2%$98/sqft |
Source: Public Record Report a problem | ||
| 7/16/2011 | Listed for sale | $185,000+189.1%$116/sqft |
Source: Ponce Inlet Realty, Inc. #1010659 Report a problem | ||
| 11/25/1998 | Sold | $64,000$40/sqft |
Source: Public Record Report a problem | ||
Public tax history
| Year | Property taxes | Tax assessment |
|---|---|---|
| 2025 | $4,461 +0.9% | $283,304 +4.2% |
| 2024 | $4,423 +57.4% | $271,907 +51.4% |
| 2023 | $2,810 +2.3% | $179,565 +3% |
| 2022 | $2,747 | $174,335 +3% |
| 2021 | -- | $169,257 +1.4% |
| 2020 | $2,765 | $166,920 +2.3% |
| 2019 | $2,765 -1.7% | $163,167 +1.9% |
| 2018 | $2,813 +1.1% | $160,125 +2.1% |
| 2017 | $2,781 +0.4% | $156,832 +2.1% |
| 2016 | $2,769 -2.5% | $153,606 +28.1% |
| 2015 | $2,839 +35.6% | $119,922 +0.8% |
| 2014 | $2,093 | $118,970 +1.5% |
| 2013 | -- | $117,212 +2.7% |
| 2012 | -- | $114,105 +59% |
| 2011 | -- | $71,767 +1.5% |
| 2010 | -- | $70,706 +5.1% |
| 2009 | -- | $67,279 +3.1% |
| 2007 | -- | $65,254 -0.3% |
| 2006 | -- | $65,450 +6.1% |
| 2005 | -- | $61,662 +3% |
| 2004 | -- | $59,866 +1.9% |
| 2003 | -- | $58,750 +2.4% |
| 2002 | -- | $57,373 +1.6% |
| 2001 | -- | $56,470 +3% |
| 2000 | -- | $54,826 |
Find assessor info on the county website
Monthly payment
Climate risks
Neighborhood: 32141
Similar homes
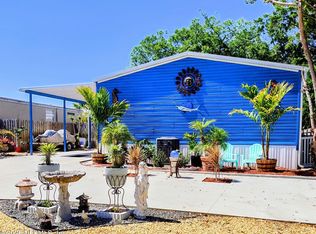
- $460,0003 bd2 ba1.6k sqft137 LEWIS Street, Edgewater, FL 32141For Sale
 MLS ID #2140939, JOHN KELLER III. realMLS
 - $500,0003 bd2 ba1.4k sqft107 DOUGLAS STREET, EDGEWATER, FL 32141For Sale

 MLS ID #O6421529, Yolon Riveiro, COLDWELL BANKER REALTY. Stellar MLS
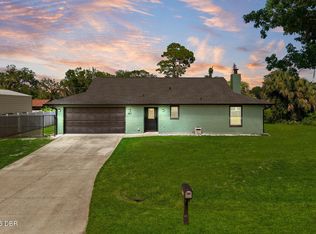
 - $374,0004 bd2 ba1.8k sqft2817 Yule Tree Dr, Edgewater, FL 32141For Sale
 MLS ID #1228534, Jamie Lucena LLC, Coldwell Banker Realty. DBAMLS
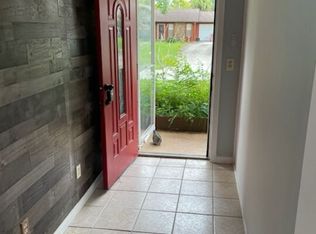
 - $335,0002 bd2 ba1.4k sqft2719 Travelers Palm Dr, Edgewater, FL 32141For Sale
 MLS ID #26988741, Rimma Yuryeva DRE # 00941801, Century Investments & Real Est. CLAW
 - $383,0004 bd2 ba2.2k sqft2904 JUNIPER DRIVE, EDGEWATER, FL 32141For SaleMLS ID #NS1087191, Glenn Moore, LOCAL LIVING REALTY GROUP. Stellar MLS
- $340,0003 bd2 ba1.7k sqft2707 Pine Tree Dr, Edgewater, FL 32141For SaleMLS ID #1226568, Teresa Voshell, Oceanbreeze Properties. DBAMLS
- $339,9003 bd2 ba1.5k sqft365 River Front Way, Edgewater, FL 32141For SaleMLS ID #1228563, Charles Beckham, RE/MAX Signature. DBAMLS
- $299,0003 bd2 ba1.4k sqft3315 Juniper Dr, Edgewater, FL 32141For SaleMLS ID #1213286, Alexander Kollmer, Allphase Realty. DBAMLS
- $275,0003 bd2 ba1.2k sqft2923 Woodland Dr, Edgewater, FL 32141For SaleMLS ID #1230451, Alexander Kollmer, Allphase Realty. DBAMLS
- $249,0003 bd2 ba1.2k sqft340 Pine Breeze Dr, Edgewater, FL 32141For SaleMLS ID #1228391, Janet Walsh, Oceans Luxury Realty Full Service LLC. DBAMLS
- $365,0003 bd2 ba1.5k sqft1629 Orange Tree Dr, Edgewater, FL 32132For SaleMLS ID #1230173, Michael Miller, LPT Realty, LLC. DBAMLS
- $329,0004 bd2 ba1.9k sqft2225 India Palm Dr, Edgewater, FL 32141For SaleMLS ID #1229162, Ana DeAlmeida, Livin Paradise Realty. DBAMLS
- $288,0004 bd3 ba1.5k sqft3309 Woodland Dr, Edgewater, FL 32141For SaleMLS ID #1224951, Joanna Somereve, Venture Development Realty, Inc. DBAMLS
- $349,9004 bd2 ba1.6k sqft638 Coral Trace Blvd, Edgewater, FL 32132For SaleMLS ID #1226543, Scott Nicholson, Triangle Realty. DBAMLS
- $315,0003 bd2 ba1.5k sqft2005 GUAVA DRIVE, EDGEWATER, FL 32141New ConstructionMLS ID #R4911995, Robert Vazquez, COUNTRYWIDE REALTY PARTNERS, LLC. Stellar MLS
- $342,5002 bd2 ba1.3k sqft1026 Lake Ave, Edgewater, FL 32132For SaleMLS ID #1229989, Gwendolyn Schwoerer, Land And Sea Realty. DBAMLS
- $315,0003 bd2 ba1.5k sqft2003 GUAVA DRIVE #1, EDGEWATER, FL 32141New ConstructionMLS ID #R4911994, Robert Vazquez, COUNTRYWIDE REALTY PARTNERS, LLC. Stellar MLS
