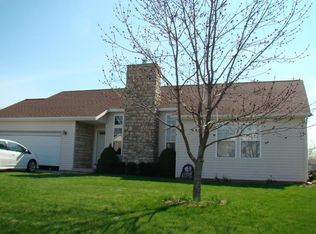
Convenient floor plan in single story North Lewisburg home. Large kitchen with expanded bump out for eating area. Living room with laminate flooring, stone hearth fireplace, vaulted ceiling and access to rear deck. Master suite has vaulted ceiling, double sink vanity and large walk-in closet. There is a large patio with pergola for shade while you use the large counter as a potting area or finish it for an outdoor kitchen.
This property is not currently displayed as for sale or rent on Zillow. This may be different from what's on other websites or public sources.