Skip main navigation
Sold for $667,000
  • $667,000

    165 Livingston Ln, Exton, PA 19341

    3beds
    2,340sqft
    Townhouse
    Built in 2021
    1,391 Square Feet Lot
    $689,200 Zestimate®
    $285/sqft
    $3,565 Estimated rent

    Home value

    $689,200

    $655,000 - $724,000

    $3,565/mo

    Zestimate® history
    Loading
    Loading...

    Owner options

    List your home for rent

    $3,565/mo

    Rent Zestimate®

    Find your next renter with Zillow Rental Manager. Plus, with online applications, you can quickly screen prospective tenants – for free.

    Learn more

    $3,565/mo

    Rent Zestimate®

    Refinance and save

    $4,405/mo

    Est. payment

    Refinancing to a lower rate could help reduce your monthly payments and save thousands over the life of the loan.

    See today's rates

    $4,405/mo

    Est. payment

    Explore your selling options

    Work with a Zillow partner agent

    Leverage their expertise and Zillow's premium Showcase listings to get your home seen by more buyers.

    Get started

    List with your own agent

    Get your home in front of millions of buyers by listing it on Zillow.

    Learn how to do it

    Sell it yourself

    Take full control of how buyers see your home on Zillow by listing For Sale by Owner (FSBO).

    List your home

    What's special

    Private bathDouble sinksHalf bathWalk-in closetsPrimary suiteEgress windowHigh ceilings

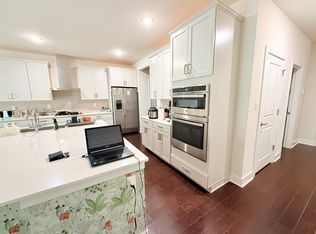
    ****OFFER DEADLINE SUNDAY AT 8:00 PM FEBUARY 4TH**** Welcome home to your townhome located in Lochiel Farms. Constructed in 2021 this home has all the qualities of new construction without the wait. 2,340 square feet with 3 beds, 2.5 baths, unfinished basement, and two car garage. Enjoy walking access from Lochiel Farm to the Chester Valley Trail bike/walking trail and East Whiteland Park Step inside the front door into the entryway. A half bath is located down the hallway toward the kitchen. The kitchen is a true masterpiece starting with the oversized quartz island. The beautiful stainless cooktop is topped with the iconic range-hood. The quartz countertop is carried throughout the kitchen along with soft-close drawers, convenient cabinets, as well as built-in oven and microwave. If the cabinets don’t provide enough space there is also a large walk-in pantry to complete the kitchen. The oversized gathering space adjacent to the kitchen includes a sitting area, dining area, and living room. The living room features a gas fireplace with remote control. Sliding glass doors bring you to the Trex deck perfect for cooking and enjoying the fresh air. Back up the stairs, you enter a loft that can double as a sitting room or office. The primary suite makes up the balance of the second floor. The suite has two walk-in closets, a separate sitting area, and its own private bath with double sinks, shower stall, and private commode. There are two guest rooms each with their own walk-in closets and a shared full bath. The second floor also features a laundry room. An expansive unfinished basement with high ceilings and egress window, which offers plenty of storage completes this fabulous home. It’s simply ready to be finished by the next homeowner to enjoy. The home has recessed lighting and ceiling fans throughout. Technology upgrades are also plentiful including Ring technology, keyless entry, and Ruckus gateway making connecting to your wireless network. Coming into the market Feb 2nd. Make your appointment to see this stunner before it’s gone!

    Zillow last checked:

    Listing updated:

    Listed by:

    Antoinette Madonna 215-498-6560,

    EXP Realty, LLC

    Bought with:

    Anjal Bahal, RS338910

    Long & Foster Real Estate, Inc.

    Source: Bright MLS,MLS#: PACT2059192MLS Logo

    Facts & features

    Interior

    Bedrooms & bathrooms
    • Bedrooms: 3
    • Bathrooms: 3
    • Full bathrooms: 2
    • 1/2 bathrooms: 1
    • Main level bathrooms: 1
    Basement
    • Area: 0
    Heating
    • Forced Air, Natural Gas
    Cooling
    • Central Air, Electric
    Appliances
    • Included: Gas Water Heater
    • Laundry: Upper Level
    Features
    • Basement: Full,Unfinished
    • Number of fireplaces: 1
    • Fireplace features: Gas/Propane
    Interior area
    • Total structure area: 2,340
    • Total interior livable area: 2,340 sqft
    • Finished area above ground: 2,340
    • Finished area below ground: 0

    Property

    Parking
    • Total spaces: 4
    • Parking features: Garage Faces Front, Driveway, Attached, Garage
    • Attached garage spaces: 4
    • Has uncovered spaces: Yes
    Accessibility
    • Accessibility features: 2+ Access Exits
    Features
    • Levels: Three
    • Stories: 3
    • Pool features: None
    Lot
    • Size: 1,391 sqft
    Details
    • Additional structures: Above Grade, Below Grade
    • Parcel number: 4105 1818
    • Zoning: R55
    • Special conditions: Standard

    Construction

    Type & style
    • Home type: Townhouse
    • Architectural style: Carriage House
    • Property subtype: Townhouse
    Materials
    • Vinyl Siding, Aluminum Siding
    • Foundation: Other
    Condition
    • Excellent
    • New construction: No
    • Year built: 2021

    Utilities & green energy

    • Sewer: Public Sewer
    • Water: Public

    Community & neighborhood

    Location
    • Region: Exton
    • Subdivision: Lochiel Farm
    • Municipality: WEST WHITELAND TWP

    HOA & financial

    HOA
    • Has HOA: Yes
    • HOA fee: $155 monthly
    • Association name: CCR MANAGEMENT

    Other

    Other facts
    • Listing agreement: Exclusive Right To Sell
    • Listing terms: Cash,Conventional,FHA,VA Loan
    • Ownership: Fee Simple

    Price history

    DateEventPrice
    3/14/2024Sold$667,000+4.4%$285/sqft
    Source: Bright MLS #PACT2059192 Report a problem
    2/5/2024Pending sale$639,000$273/sqft
    Source: Bright MLS #PACT2059192 Report a problem
    2/2/2024Listed for sale$639,000+6.5%$273/sqft
    Source: Bright MLS #PACT2059192 Report a problem
    6/10/2022Sold$600,000+2.6%$256/sqft
    Source: Bright MLS #PACT2022844 Report a problem
    5/3/2022Pending sale$585,000+22.4%$250/sqft
    Source: Bright MLS #PACT2022844 Report a problem
    6/29/2021Sold$478,100$204/sqft
    Source: Public Record Report a problem

    Public tax history

    YearProperty taxesTax assessment
    2025$6,432 +2.1%$215,150
    2024$6,300 +5.7%$215,150
    2023$5,960 $215,150
    2022$5,960 $215,150

    Find assessor info on the county website

    Neighborhood: 19341

    Nearby schools

    GreatSchools rating
    Schools provided by the listing agent
    • High: West Chester East
    • District: West Chester Area

    Source: Bright MLS. This data may not be complete. We recommend contacting the local school district to confirm school assignments for this home.

    Get a cash offer in 3 minutes
    Find out how much your home could sell for in as little as 3 minutes with a no-obligation cash offer.
    Estimated market value
    $689,200
    Get a cash offer in 3 minutes
    Find out how much your home could sell for in as little as 3 minutes with a no-obligation cash offer.
    Estimated market value
    $689,200