Skip main navigation
Sold for $285,000
  • $285,000

    165 Main St, Blanchard, PA 16826

    4beds
    2,650sqft
    Single Family Residence
    Built in 1890
    0.25 Acres Lot
    $294,800 Zestimate®
    $108/sqft
    $2,173 Estimated rent

    Home value

    $294,800

    $265,000 - $327,000

    $2,173/mo

    Zestimate® history
    Loading
    Loading...

    Owner options

    List your home for rent

    $2,173/mo

    Rent Zestimate®

    Find your next renter with Zillow Rental Manager. Plus, with online applications, you can quickly screen prospective tenants – for free.

    Learn more

    $2,173/mo

    Rent Zestimate®

    Refinance and save

    $1,742/mo

    Est. payment

    Refinancing to a lower rate could help reduce your monthly payments and save thousands over the life of the loan.

    See today's rates

    $1,742/mo

    Est. payment

    Explore your selling options

    Work with a Zillow partner agent

    Leverage their expertise and Zillow's premium Showcase listings to get your home seen by more buyers.

    Get started

    List with your own agent

    Get your home in front of millions of buyers by listing it on Zillow.

    Learn how to do it

    Sell it yourself

    Take full control of how buyers see your home on Zillow by listing For Sale by Owner (FSBO).

    List your home

    What's special

    New light fixturesDouble-pane replacement windowsCovered balconyRedesigned kitchenCovered front porchVersatile home officeRecessed lighting
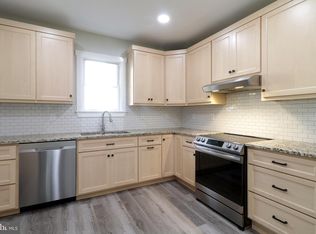
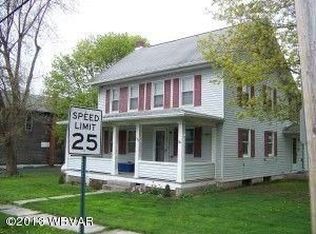
    Available Again—Previous Contract Fell Through (No Fault of the Seller). Completely Renovated & Ready to Impress! Discover a fresh take on small-town charm in this beautifully renovated 2.5-story home in the quaint town of Blanchard. Thoughtfully updated from top to bottom, this home features brand-new electrical & plumbing, new interior drywall with fresh paint, new light fixtures, recessed lighting, doors & all-new flooring throughout—all while maintaining its inviting nostalgic character. Step inside to soaring 9’ ceilings on the main level, enhancing the sense of space and natural light. The sun-drenched living room boasts luxury vinyl plank flooring, while the separate dining room offers an elegant setting for gatherings. The beautifully redesigned kitchen is a perfect blend of style & function, featuring ceramic tile flooring, brand-new cabinetry, granite countertops, a striking farmhouse pendant light over the 6’ work island with a contrasting granite top & included top-of-the-line stainless steel appliances. The first floor also includes a versatile home office & a convenient laundry room with a half bath. Upstairs, the super-sized owner’s suite is a true retreat, featuring brand-new plush carpet, a spacious 12’x10’ walk-in closet, private access to a relaxing covered balcony & a luxurious all-new en-suite bath. There are 3 additional spacious bedrooms, all with new carpeting & ceiling fans as well as another brand-new full bath complete the upper level. This home doesn’t just shine on the inside—the exterior has been completely refreshed as well. Enjoy new vinyl siding, double-pane replacement windows, a charming covered front porch & a cozy covered side porch. A low-maintenance metal roof (2020) adds to the home’s durability. Modern comforts include propane forced-air heat & central A/C (2024), plus R-28 insulation in the exterior walls & R-38 in the attic for optimal energy efficiency. A detached 1-car garage, full unfinished basement & walk-up attic all provide ample storage. Located just moments from Liberty-Curtin Elementary, with Bald Eagle State Park & Foster Joseph Sayers Lake nearby, this home also offers easy access to Mill Hall & Lock Haven University (10 miles) & Penn State/Beaver Stadium (29 miles). Enjoy the best of country living with the convenience of a centralized location—offering tranquility without sacrificing accessibility.

    Zillow last checked:

    Listing updated:

    Listed by:

    Ryan S Lowe 814-280-2424,

    RE/MAX Centre Realty,

    Listing Team: Linda & Ryan Lowe Team

    Bought with:

    McKenzie Holderman, RS332495

    RE/MAX Centre Realty

    Source: Bright MLS,MLS#: PACE2514094MLS Logo

    Facts & features

    Interior

    Bedrooms & bathrooms
    • Bedrooms: 4
    • Bathrooms: 3
    • Full bathrooms: 2
    • 1/2 bathrooms: 1
    • Main level bathrooms: 1
    Primary bedroom
    • Features: Flooring - Carpet, Walk-In Closet(s), Balcony Access, Attached Bathroom, Ceiling Fan(s)
    • Level: Upper
    • Area: 216 Square Feet
    • Dimensions: 18 x 12
    Bedroom 2
    • Features: Flooring - Carpet, Ceiling Fan(s)
    • Level: Upper
    • Area: 154 Square Feet
    • Dimensions: 14 x 11
    Bedroom 3
    • Features: Flooring - Carpet, Ceiling Fan(s)
    • Level: Upper
    • Area: 224 Square Feet
    • Dimensions: 16 x 14
    Bedroom 4
    • Features: Flooring - Carpet, Ceiling Fan(s)
    • Level: Upper
    • Area: 154 Square Feet
    • Dimensions: 14 x 11
    Primary bathroom
    • Features: Flooring - Luxury Vinyl Plank, Bathroom - Tub Shower
    • Level: Upper
    Dining room
    • Features: Flooring - Ceramic Tile, Recessed Lighting
    • Level: Main
    • Area: 120 Square Feet
    • Dimensions: 12 x 10
    Foyer
    • Features: Flooring - Ceramic Tile
    • Level: Main
    Other
    • Features: Flooring - Luxury Vinyl Plank, Bathroom - Tub Shower
    • Level: Upper
    Half bath
    • Features: Flooring - Luxury Vinyl Plank
    • Level: Main
    Kitchen
    • Features: Flooring - Ceramic Tile, Kitchen Island, Granite Counters
    • Level: Main
    • Area: 238 Square Feet
    • Dimensions: 17 x 14
    Laundry
    • Features: Flooring - Luxury Vinyl Plank
    • Level: Main
    • Area: 56 Square Feet
    • Dimensions: 8 x 7
    Living room
    • Features: Flooring - Luxury Vinyl Plank, Recessed Lighting
    • Level: Main
    • Area: 132 Square Feet
    • Dimensions: 12 x 11
    Office
    • Features: Flooring - Luxury Vinyl Plank, Recessed Lighting
    • Level: Main
    • Area: 140 Square Feet
    • Dimensions: 14 x 10
    Heating
    • Forced Air, Propane
    Cooling
    • Central Air, Electric
    Appliances
    • Included: Electric Water Heater
    • Laundry: Main Level, Hookup, Laundry Room
    Features
    • Bathroom - Tub Shower, Ceiling Fan(s), Floor Plan - Traditional, Formal/Separate Dining Room, Kitchen - Gourmet, Kitchen Island, Recessed Lighting, Upgraded Countertops, Walk-In Closet(s), Dry Wall, 9'+ Ceilings
    • Flooring: Luxury Vinyl, Ceramic Tile, Carpet
    • Basement: Exterior Entry,Walk-Out Access,Unfinished
    • Has fireplace: No
    Interior area
    • Total structure area: 2,650
    • Total interior livable area: 2,650 sqft
    • Finished area above ground: 2,650
    • Finished area below ground: 0

    Property

    Parking
    • Total spaces: 1
    • Parking features: Garage Faces Side, Gravel, Driveway, Detached
    • Garage spaces: 1
    • Has uncovered spaces: Yes
    Accessibility
    • Accessibility features: None
    Features
    • Levels: Two and One Half
    • Stories: 2
    • Patio & porch: Porch
    • Pool features: None
    • Has view: Yes
    • View description: Mountain(s)
    Lot
    • Size: 0.25 Acres
    Details
    • Additional structures: Above Grade, Below Grade
    • Parcel number: 04007,013,0000
    • Zoning: R
    • Special conditions: Standard

    Construction

    Type & style
    • Home type: SingleFamily
    • Architectural style: Traditional,Farmhouse/National Folk
    • Property subtype: Single Family Residence
    Materials
    • Vinyl Siding, Stick Built
    • Foundation: Stone
    • Roof: Metal
    Condition
    • New construction: No
    • Year built: 1890
    • Major remodel year: 2024

    Utilities & green energy

    • Sewer: Public Sewer
    • Water: Public

    Community & neighborhood

    Location
    • Region: Blanchard
    • Subdivision: None Available
    • Municipality: LIBERTY TWP

    Other

    Other facts
    • Listing agreement: Exclusive Right To Sell
    • Ownership: Fee Simple

    Price history

    DateEventPrice
    9/19/2025Sold$285,000-4.8%$108/sqft
    Source: Bright MLS #PACE2514094 Report a problem
    8/20/2025Pending sale$299,500$113/sqft
    Source: Bright MLS #PACE2514094 Report a problem
    8/11/2025Listed for sale$299,500$113/sqft
    Source: Bright MLS #PACE2514094 Report a problem
    6/26/2025Contingent$299,500$113/sqft
    Source: Bright MLS #PACE2514094 Report a problem
    6/4/2025Listed for sale$299,500$113/sqft
    Source: Bright MLS #PACE2514094 Report a problem
    5/1/2025Pending sale$299,500$113/sqft
    Source: Bright MLS #PACE2514094 Report a problem
    4/16/2025Price change$299,500-11.7%$113/sqft
    Source: Bright MLS #PACE2514094 Report a problem
    4/3/2025Price change$339,000-9.5%$128/sqft
    Source: Bright MLS #PACE2514094 Report a problem
    1/9/2025Listed for sale$374,500+1148.3%$141/sqft
    Source: Owner Report a problem
    3/14/2024Sold$30,000+66.7%$11/sqft
    Source: Public Record Report a problem
    12/10/2021Sold$18,000$7/sqft
    Source: Public Record Report a problem

    Public tax history

    YearProperty taxesTax assessment
    2024$504 +5.9%$8,665
    2023$476 -49.8%$8,665 -48.5%
    2022$947 +0.2%$16,830
    2021$946 +19%--
    2020$794 -4%$16,830
    2019$827 +53.1%$16,830
    2018$540 +3.3%$16,830
    2017$523 $16,830
    2016$523 $16,830
    2015$523 $16,830
    2014$523 $16,830
    2013-- $16,830
    2012-- $16,830
    2011-- $16,830
    2010-- $16,830
    2009-- $16,830
    2006-- $16,830
    2005-- $16,830
    2004-- $16,830
    2003-- $16,830
    2002-- $16,830
    2000-- $16,830

    Find assessor info on the county website

    Neighborhood: 16826

    Nearby schools

    GreatSchools rating
    Schools provided by the listing agent
    • District: Keystone Central

    Source: Bright MLS. This data may not be complete. We recommend contacting the local school district to confirm school assignments for this home.

    Get pre-qualified for a loan
    At Zillow Home Loans, we can pre-qualify you in as little as 5 minutes with no impact to your credit score.

    An equal housing lender. NMLS #10287.