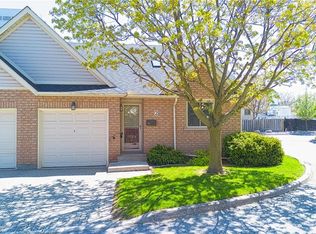
EFFORTLESS ONE-LEVEL LIVING WITH BONUS SPACE & LOW-MAINTENANCE LIFESTYLE If you’ve been waiting for a home that makes life simpler—without sacrificing comfort or space, this is it. Step into a beautifully refreshed brick bungalow townhome designed for easy living, where everything you need is right at your fingertips and every detail supports a relaxed, worry-free lifestyle. The bright, open-concept main living area welcomes you with natural light that pours through the space, creating a warm and inviting atmosphere perfect for both quiet mornings and hosting family. With over 1200 square feet on the main level, you’ll enjoy the freedom of true one-level living. The large kitchen offers plenty of room to cook, gather, and entertain with ease, making it the heart of the home. Featuring 2+1 bedrooms and 3 full bathrooms, this home provides flexibility for visiting guests, hobbies, or a private retreat. The fully finished basement expands your living space, giving you the option for a cozy movie area, guest suite, or home office—ideal for adapting to your lifestyle as it evolves. Step outside to your spacious back patio, where you can unwind, enjoy your morning coffee, or host summer evenings in a peaceful setting. And the best part? Landscaping, grass cutting, and snow removal are all taken care of—so you can spend more time enjoying life and less time maintaining it. Freshly repainted throughout, this home feels clean, modern, and move-in ready—perfect for downsizers or retirees looking for comfort, convenience, and peace of mind. Located just minutes from vibrant downtown Grimsby, you’ll love having shops, restaurants, and everyday essentials close by, along with quick access to the hospital, parks, and walking trails. Whether it’s a stroll through town or an easy commute, everything you need is within reach. Opportunities like this don’t come often—where lifestyle, location, and low-maintenance living come together so seamlessly.
Sold for $566,000
C$566,000
165 Main St E #13, Grimsby, ON L3M 1P2
3beds
1,068sqft
Row/Townhouse, Residential, Condominium
Built in 1995
-- sqft lot
$-- Zestimate®
C$530/sqft
C$2,858 Estimated rent
Home value
Not available
Estimated sales range
Not available
Not available
Owner options
List your home for rent
C$2,858/mo
Rent Zestimate®
Find your next renter with Zillow Rental Manager. Plus, with online applications, you can quickly screen prospective tenants – for free.
C$2,858/mo
Rent Zestimate®
Refinance and save
C$2,913/mo
Est. payment
Refinancing to a lower rate could help reduce your monthly payments and save thousands over the life of the loan.
C$2,913/mo
Est. payment
Explore your selling options
Work with a Zillow partner agent
Leverage their expertise and Zillow's premium Showcase listings to get your home seen by more buyers.
Get startedList with your own agent
Get your home in front of millions of buyers by listing it on Zillow.
Learn how to do itSell it yourself
Take full control of how buyers see your home on Zillow by listing For Sale by Owner (FSBO).
List your homeWhat's special
Warm and inviting atmosphereSpacious back patioPeaceful settingFreshly repainted throughout
Zillow last checked:
Listing updated:
Listed by:
Steve Augustine, Broker of Record,
Your Home Sold Guaranteed Realty Elite
Source: ITSO,MLS®#: 40820335Originating MLS®#: Cornerstone Association of REALTORS®
Facts & features
Interior
Bedrooms & bathrooms
- Bedrooms: 3
- Bathrooms: 3
- Full bathrooms: 3
- Main level bathrooms: 2
- Main level bedrooms: 2
Other
- Features: Ensuite Privilege
- Level: Main
Bedroom
- Features: Ensuite Privilege
- Level: Main
Bedroom
- Level: Lower
Bathroom
- Features: 3-Piece, Semi-Ensuite (walk thru)
- Level: Main
Bathroom
- Features: 3-Piece
- Level: Lower
Other
- Features: 4-Piece, Ensuite
- Level: Main
Bonus room
- Level: Lower
Dining room
- Level: Main
Kitchen
- Level: Main
Living room
- Level: Main
Recreation room
- Level: Lower
Storage
- Level: Lower
Heating
- Forced Air, Natural Gas
Cooling
- Central Air
Appliances
- Included: Refrigerator
- Laundry: In-Suite, Main Level
Features
- High Speed Internet, Auto Garage Door Remote(s)
- Basement: Full,Finished
- Has fireplace: No
Interior area
- Total structure area: 1,068
- Total interior livable area: 1,068 sqft
- Finished area above ground: 1,068
Property
Parking
- Total spaces: 2
- Parking features: Attached Garage, Asphalt, Inside Entrance, Private Drive Single Wide
- Attached garage spaces: 1
- Uncovered spaces: 1
Features
- Stories: 1
- Frontage type: West
Lot
- Features: Urban, Ample Parking, Hospital
Details
- Additional structures: None
- Parcel number: 468080013
- Zoning: C6
Construction
Type & style
- Home type: Townhouse
- Architectural style: Bungalow
- Property subtype: Row/Townhouse, Residential, Condominium
- Attached to another structure: Yes
Materials
- Brick, Vinyl Siding
- Roof: Asphalt Shing
Condition
- 31-50 Years,New Construction
- New construction: Yes
- Year built: 1995
Utilities & green energy
- Sewer: Sewer (Municipal)
- Water: Municipal-Metered
- Utilities for property: Cable Connected, Electricity Connected, Fibre Optics, Natural Gas Connected, Street Lights, Phone Connected
Community & HOA
HOA
- Has HOA: Yes
- Amenities included: Parking
- Services included: Association Fee, Insurance, Building Maintenance, Maintenance Grounds, Property Management Fees, Roof, Snow Removal, Windows
- HOA fee: C$520 monthly
Location
- Region: Grimsby
Financial & listing details
- Price per square foot: C$530/sqft
- Annual tax amount: C$4,078
- Date on market: 4/17/2026
- Inclusions: Refrigerator, Stove, Built-In Microwave, Washer, Dryer, Automatic Garage Door Opener, Window Coverings.
- Exclusions: None
- Electric utility on property: Yes
Price history
| Date | Event | Price |
|---|---|---|
| 6/19/2026 | Sold | C$566,000C$530/sqft |
Source: ITSO #40820335 Report a problem | ||
Public tax history
Tax history is unavailable.
Neighborhood: L3M
Nearby homes
- C$---- bd-- ba-- sqft165 Main St E #9, Grimsby, ON L3M1P2Off Market
- C$590,0002 bd2 ba962 sqft165 Main St E #2, Grimsby, ON L3M1P2Sold
- C$---- bd-- ba-- sqft10 Wentworth Dr #41, Grimsby, ON L3M5G3Off Market
- C$615,0002 bd2 ba1k sqft10 Wentworth Dr #7, Grimsby, ON L3M5G3Sold

- C$---- bd-- ba-- sqft10 Wentworth Dr #21, Grimsby, ON L3M5G3Off Market
- C$---- bd-- ba-- sqft10 Wentworth Dr #15, Grimsby, ON L3M5G3Off Market
- C$--4 bd2 ba2.4k sqft23 Pinewood Ave, Grimsby, ON L3M1W2Off Market
- C$---- bd-- ba-- sqft10 Wentworth Dr #36, Grimsby, ON L3M5G3Off Market
Nearby schools
GreatSchools rating
No schools nearby
We couldn't find any schools near this home.
Schools provided by the listing agent
- Elementary: Nelles Ps; St. Joseph Catholic Es
- High: West Niagara Ss; Blessed Trinity Catholic Ss
Source: ITSO. This data may not be complete. We recommend contacting the local school district to confirm school assignments for this home.
- Ontario
- Niagara Regional Municipality
- Grimsby
- L3M 1P2
- 165 Main St E Unit 13
