Skip main navigation
For sale
  • $385,000

    165 Mansion Road, Wallingford, CT 06492

    4beds
    1,344sqft
    : 
    $2,426/mo
    Get pre-qualified
    Single Family Residence
    Built in 1954
    2.18 Acres Lot
    $-- Zestimate®
    $286/sqft
    $-- HOA

    What's special

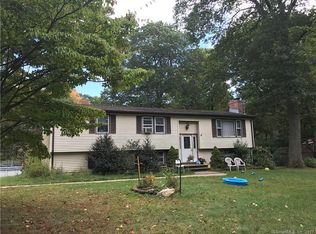
    Attention nature lovers! Tucked into a beautiful 2.18 acre wooded setting, this charming Cape offers a wonderful combination of privacy, character, and inviting indoor and outdoor living spaces. Step inside to a bright and comfortable living room featuring a large picture window overlooking the surrounding greenery and a cozy wood burning stove. The eat-in kitchen offers plenty of cabinetry and counter space, stainless steel appliances, and room for casual dining. Outside is where this property truly shines. Cleared walking trails throughout the backyard and a year round spring fed brook make this property unique and fun to explore. An expansive deck provides the perfect setting for outdoor dining, entertaining, or simply relaxing while taking in the peaceful surroundings. Just beyond, a separate area creates another inviting gathering space. The yard offers a beautiful mix of lawn and wooded areas, giving the property a private, tucked-away feel. With its classic Cape-style charm, peaceful setting, multiple outdoor living areas, and convenient Wallingford location- close to 91 and the Merit Parkway, CT Rail and Amtrak, Sleeping Giant State Park, Quinnipiac University, restaurants, shopping and much more- this isn't a home you want to miss!
    3 days
    |
    1,999
    |
    174
    |

    Zillow last checked:

    Listing updated:

    Listed by:

    Jeannine Peterson (203)535-9600,

    Peterson Realty, LLC 203-626-1646

    Source: Smart MLS,MLS#: 24198966MLS Logo

      Facts & features

      Interior

      Bedrooms & bathrooms
      • Bedrooms: 4
      • Bathrooms: 2
      • Full bathrooms: 1
      • 1/2 bathrooms: 1
      Primary bedroom
      • Features: Half Bath
      • Level: Upper
      Bedroom
      • Level: Upper
      Bedroom
      • Level: Main
      Bedroom
      • Level: Main
      Kitchen
      • Level: Main
      Living room
      • Level: Main
      Heating
      • Forced Air, Oil
      Cooling
      • Window Unit(s)
      Appliances
      • Included: Electric Cooktop, Oven/Range, Microwave, Refrigerator, Dishwasher, Electric Water Heater, Water Heater
      Features
      • Basement: Full,Unfinished
      • Attic: Storage
      • Has fireplace: No
      Interior area
      • Total structure area: 1,344
      • Total interior livable area: 1,344 sqft
      • Finished area above ground: 1,344

      Property

      Features
      • Patio & porch: Deck
      Lot
      • Size: 2.18 Acres
      • Features: Wooded
      Details
      • Additional structures: Shed(s)
      • Parcel number: 2053571
      • Zoning: RU40

      Construction

      Type & style
      • Home type: SingleFamily
      • Architectural style: Cape Cod
      • Property subtype: Single Family Residence
      Materials
      • Vinyl Siding
      • Foundation: Stone
      • Roof: Asphalt
      Condition
      • New construction: No
      • Year built: 1954

      Utilities & green energy

      • Sewer: Septic Tank
      • Water: Well

      Community & HOA

      HOA
      • Has HOA: No
      Location
      • Region: Wallingford

      Financial & listing details

      • Price per square foot: $286/sqft
      • Tax assessed value: $247,800
      • Annual tax amount: $6,088
      • Date on market: 8/17/2026

        Estimated market value

        Not available

        Estimated sales range

        Not available

        Not available

        Price history

        DateEventPrice
        8/20/2026Listed for sale$385,000+48.1%$286/sqft
        Source: Smart MLS #24198966 Report a problem
        11/17/2009Sold$260,000-36.6%$193/sqft
        Source: Public Record Report a problem
        6/14/2007Sold$410,000+720%$305/sqft
        Source: Public Record Report a problem
        7/29/1999Sold$50,000$37/sqft
        Source: Public Record Report a problem

        Public tax history

        YearProperty taxesTax assessment
        2025$5,977 +12.5%$247,800 +43%
        2024$5,313 +4.5%$173,300
        2023$5,085 +1%$173,300
        2022$5,033 +1.8%$173,300
        2021$4,943 +0%$173,300 +0.3%
        2020$4,943 -2%$172,800
        2019$5,044 +1.9%$172,800
        2018$4,949 +0.3%$172,800
        2017$4,933 +2.4%$172,800
        2016$4,819 +2.3%$172,800 +0.8%
        2015$4,711 +2.1%$171,500
        2014$4,612 +2.6%$171,500
        2013$4,497 +1.8%$171,500 +0.9%
        2012$4,417 +3%$170,000
        2011$4,287 -3.8%$170,000 -8.1%
        2010$4,457 +8.3%$185,080 +3.5%
        2009$4,117 +0.5%$178,850
        2008$4,096 +3.9%$178,850
        2007$3,944 +3.8%$178,850
        2006$3,801 +24.3%$178,850 +55.5%
        2005$3,059 +6%$115,000
        2003$2,887 +23.6%$115,000 +27.6%
        2000$2,335 $90,100
        Find assessor info on the county website

        Monthly payment

        Est. payment

        Payment breakdown

        Explore the cost of this home by adjusting the details. Changes won't be saved.
        All calculations are estimates and provided by Zillow, Inc. for informational purposes only. Actual amounts may vary.
        HOA fees may include property taxes on listings classified as Co-Ops. Contact the listing agent and/or owner for fee details.
        See how much you could borrow to make a competitive offer.

        Climate risks

        Neighborhood: 06492

        Getting around

        0 / 100
        Car-Dependent
        1 / 100
        Somewhat Bikeable

        Nearby schools

        GreatSchools rating
        Schools provided by the listing agent
        • Elementary: Cook Hill
        • Middle: James Moran,Parker Farms
        • High: Mark T. Sheehan

        Source: Smart MLS. This data may not be complete. We recommend contacting the local school district to confirm school assignments for this home.

        A local agent can set up tours, give advice and negotiate with sellers.

        Browse local experts

        Similar homes