Skip main navigation
Closed
  • $1,082,500

    165 Margate Ct, Lake Bluff, IL 60044

    4beds
    3,592sqft
    Single Family Residence
    Built in 1986
    0.47 Acres Lot
    $1,284,800 Zestimate®
    $301/sqft
    $6,687 Estimated rent

    Home value

    $1,284,800

    $1.21M - $1.37M

    $6,687/mo

    Zestimate® history
    Loading
    Loading...

    Owner options

    List your home for rent

    $6,687/mo

    Rent Zestimate®

    Find your next renter with Zillow Rental Manager. Plus, with online applications, you can quickly screen prospective tenants – for free.

    Learn more

    $6,687/mo

    Rent Zestimate®

    Refinance and save

    $8,397/mo

    Est. payment

    Refinancing to a lower rate could help reduce your monthly payments and save thousands over the life of the loan.

    See today's rates

    $8,397/mo

    Est. payment

    Explore your selling options

    Work with a Zillow partner agent

    Leverage their expertise and Zillow's premium Showcase listings to get your home seen by more buyers.

    Get started

    List with your own agent

    Get your home in front of millions of buyers by listing it on Zillow.

    Learn how to do it

    Sell it yourself

    Take full control of how buyers see your home on Zillow by listing For Sale by Owner (FSBO).

    List your home

    What's special


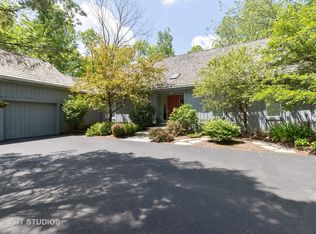
    Welcome to this exquisite custom home, boasting 4 bedrooms, 4.2 baths, and a spacious floor plan designed for entertaining. The inviting living room features a cozy fireplace and exterior access, creating a warm and welcoming atmosphere. The fully equipped kitchen is a chef's dream, with sleek appliances, a double oven, granite countertops, an island, abundant cabinet space, an eating area, and a wonderful pantry for ample storage. The bright family room, with its cathedral ceiling, wet bar, fireplace, and skylights, is perfect for gatherings. Step outside from the family or great room to a two-tiered deck excellent for outdoor get-togethers. While sitting outside, enjoy the beauty of this sprawling corner lot adorned with lush, manicured lawns and towering trees providing shade and ample privacy. The spacious yard offers plenty of room for outdoor activities, gatherings or simply basking in the serenity of nature. The cozy den provides a perfect retreat, while the great room is ideal for relaxation. The second-level primary suite includes a spacious primary bath, offering a private sanctuary. Three additional generous bedrooms include one with an ensuite and two sharing a Jack and Jill bath. The basement adds extra living space with a kitchenette, rec space, and a full bath. This home is conveniently located close to downtown Lake Bluff, the Metra station, and more, and offers both luxury and convenience. Don't miss the opportunity to make this stunning property your own!

    Zillow last checked:

    Listing updated:

    Listing courtesy of:

    Jane Lee 847-295-0800,

    RE/MAX Top Performers,

    Sitha Thach 847-912-2705,

    RE/MAX Top Performers

    Bought with:

    Katherine Hudson

    Compass

    Source: MRED as distributed by MLS GRID,MLS#: 12061110MLS Logo

    Facts & features

    Interior

    Bedrooms & bathrooms
    • Bedrooms: 4
    • Bathrooms: 6
    • Full bathrooms: 4
    • 1/2 bathrooms: 2
    Primary bedroom
    • Features: Flooring (Carpet), Window Treatments (All), Bathroom (Full, Double Sink, Whirlpool & Sep Shwr)
    • Level: Second
    • Area: 285 Square Feet
    • Dimensions: 19X15
    Bedroom 2
    • Features: Flooring (Carpet), Window Treatments (All)
    • Level: Second
    • Area: 195 Square Feet
    • Dimensions: 15X13
    Bedroom 3
    • Features: Flooring (Carpet), Window Treatments (All)
    • Level: Second
    • Area: 195 Square Feet
    • Dimensions: 15X13
    Bedroom 4
    • Features: Flooring (Carpet), Window Treatments (All)
    • Level: Second
    • Area: 196 Square Feet
    • Dimensions: 14X14
    Dining room
    • Features: Flooring (Hardwood), Window Treatments (All)
    • Level: Main
    • Area: 225 Square Feet
    • Dimensions: 15X15
    Family room
    • Features: Flooring (Hardwood), Window Treatments (All)
    • Level: Main
    • Area: 300 Square Feet
    • Dimensions: 15X20
    Great room
    • Features: Flooring (Hardwood), Window Treatments (All)
    • Level: Main
    • Area: 384 Square Feet
    • Dimensions: 24X16
    Kitchen
    • Features: Kitchen (Eating Area-Breakfast Bar, Eating Area-Table Space, Island, Pantry-Closet), Flooring (Hardwood), Window Treatments (All)
    • Level: Main
    • Area: 255 Square Feet
    • Dimensions: 15X17
    Living room
    • Features: Flooring (Hardwood), Window Treatments (All)
    • Level: Main
    • Area: 350 Square Feet
    • Dimensions: 14X25
    Office
    • Features: Flooring (Hardwood), Window Treatments (All)
    • Level: Main
    • Area: 195 Square Feet
    • Dimensions: 13X15
    Heating
    • Natural Gas, Forced Air, Sep Heating Systems - 2+, Indv Controls, Zoned
    Cooling
    • Central Air, Zoned
    Appliances
    • Included: Double Oven, Microwave, Dishwasher, High End Refrigerator, Bar Fridge, Washer, Dryer, Disposal, Stainless Steel Appliance(s), Cooktop, Humidifier
    • Laundry: Upper Level
    Features
    • Cathedral Ceiling(s), Wet Bar, Built-in Features, Walk-In Closet(s), Bookcases
    • Flooring: Hardwood
    • Windows: Screens, Skylight(s)
    • Basement: Finished,Full
    • Number of fireplaces: 2
    • Fireplace features: Attached Fireplace Doors/Screen, Gas Starter, Family Room, Living Room
    Interior area
    • Total structure area: 5,252
    • Total interior livable area: 3,592 sqft

    Property

    Parking
    • Total spaces: 3
    • Parking features: Asphalt, Garage Door Opener, On Site, Garage Owned, Attached, Garage
    • Attached garage spaces: 3
    • Has uncovered spaces: Yes
    Accessibility
    • Accessibility features: No Disability Access
    Features
    • Stories: 2
    • Patio & porch: Deck
    Lot
    • Size: 0.47 Acres
    • Dimensions: 154X150X121X149
    • Features: Corner Lot, Landscaped, Wooded
    Details
    • Parcel number: 12172120590000
    • Special conditions: None
    • Other equipment: Ceiling Fan(s), Sump Pump

    Construction

    Type & style
    • Home type: SingleFamily
    • Property subtype: Single Family Residence
    Materials
    • Cedar
    • Roof: Asphalt
    Condition
    • New construction: No
    • Year built: 1986

    Utilities & green energy

    • Sewer: Public Sewer
    • Water: Lake Michigan, Public

    Community & neighborhood

    Security
    • Security features: Carbon Monoxide Detector(s)
    Community
    • Community features: Tennis Court(s), Curbs, Street Lights, Street Paved
    Location
    • Region: Lake Bluff
    • Subdivision: Tangley Oaks

    HOA & financial

    HOA
    • Has HOA: Yes
    • HOA fee: $104 monthly
    • Services included: Insurance, Other

    Other

    Other facts
    • Listing terms: Conventional
    • Ownership: Fee Simple w/ HO Assn.

    Price history

    DateEventPrice
    8/16/2024Sold$1,082,500+10.5%$301/sqft
    Source: MRED as distributed by MLS GRID #12061110 Report a problem
    5/26/2024Contingent$980,000$273/sqft
    Source: MRED as distributed by MLS GRID #12061110 Report a problem
    5/22/2024Listed for sale$980,000+42%$273/sqft
    Source: MRED as distributed by MLS GRID #12061110 Report a problem
    11/16/2012Sold$690,000-12.7%$192/sqft
    Source: MRED as distributed by MLS GRID #07901361 Report a problem
    9/25/2012Price change$790,000-1.1%$220/sqft
    Source: BIRDVIEW Technologies. Inc. #07901361 Report a problem
    9/13/2012Pending sale$799,000$222/sqft
    Source: BIRDVIEW Technologies. Inc. #07901361 Report a problem
    9/5/2012Listed for sale$799,000$222/sqft
    Source: BIRDVIEW Technologies. Inc. #07901361 Report a problem
    8/30/2012Pending sale$799,000$222/sqft
    Source: BIRDVIEW Technologies. Inc. #07901361 Report a problem
    8/25/2012Price change$799,000-4.8%$222/sqft
    Source: BIRDVIEW Technologies. Inc. #07901361 Report a problem
    5/16/2012Price change$839,000-2.3%$234/sqft
    Source: BIRDVIEW Technologies. Inc. #07901361 Report a problem
    4/4/2012Price change$859,000-9.5%$239/sqft
    Source: BIRDVIEW Technologies. Inc. #07901361 Report a problem
    9/13/2011Listed for sale$949,000+20.1%$264/sqft
    Source: BIRDVIEW Technologies. Inc. #07901361 Report a problem
    8/17/1999Sold$790,000$220/sqft
    Source: Public Record Report a problem

    Public tax history

    YearProperty taxesTax assessment
    2024$23,115 +7.9%$360,797 +4.9%
    2023$21,414 +6.4%$343,863 +13.9%
    2022$20,120 +3.6%$301,889 +3.9%
    2021$19,418 +2.2%$290,424 +0.3%
    2020$18,996 +3.7%$289,512 +1.9%
    2019$18,316 +6.4%$284,197 +2.7%
    2018$17,218 $276,767 +1.7%
    2017$17,218 -6.1%$272,141 -5.4%
    2016$18,333 +16.1%$287,816 +6.2%
    2015$15,793 +2.7%$271,077 +18.9%
    2014$15,378 +0.6%$227,999 -6.4%
    2012$15,293 -6.4%$243,472 -13.7%
    2011$16,330 -1.1%$282,099 -4.8%
    2010$16,510 +1%$296,458 -8.4%
    2009$16,345 +0.4%$323,750 -2%
    2008$16,282 +9.3%$330,223 +2.8%
    2006$14,903 +9.1%$321,354
    2005$13,660 +3.2%--
    2004$13,240 +2%--
    2003$12,976 -6.7%--
    2002$13,906 +10.1%--
    2001$12,629 +3%$240,700 +5.6%
    2000$12,266 $227,939

    Find assessor info on the county website

    Neighborhood: 60044

    Nearby schools

    GreatSchools rating
    Schools provided by the listing agent
    • Elementary: Lake Bluff Elementary School
    • Middle: Lake Bluff Middle School
    • High: Lake Forest High School
    • District: 65

    Source: MRED as distributed by MLS GRID. This data may not be complete. We recommend contacting the local school district to confirm school assignments for this home.

    Get a cash offer in 3 minutes
    Find out how much your home could sell for in as little as 3 minutes with a no-obligation cash offer.
    Estimated market value
    $1,284,800
    Get a cash offer in 3 minutes
    Find out how much your home could sell for in as little as 3 minutes with a no-obligation cash offer.
    Estimated market value
    $1,284,800