Welcome home! Featuring a split bedroom floor plan with an open concept living space, this home is ready for its next owners. Situated in one of Davenport’s northernmost communities, the proximity to central Florida’s most popular places cannot be beat! Immediately upon entering, admire the wood plank tile throughout the entire home as well as a fresh coat of paint. The unique architecture includes vaulted ceilings and archways adding character throughout. The builder would have called it a formal dining room, but opportunities are endless when it comes to what you can use the front living space for! The kitchen is huge and contains ample cabinetry for storage and loads of counter space for food preparation – truly a home chef’s dream! The primary suite is situated on one side of the living room and is adorned with a garden tub, walk-in shower, and dual vanity in the en suite bathroom. The remaining two bedrooms are situated on the other side of the living room and share a bathroom with a shower/bathtub combination. Step out back onto your covered screened in back patio that overlooks the fully fenced in backyard where all of your outdoor entertainment opportunities await. Inquire today to make this gem yours whether it be your primary residence, personal vacation home, or rental property!
Sold for $310,000
$310,000
165 MARGATE DRIVE, DAVENPORT, FL 33897
3beds
1,556sqft
Single Family Residence
Built in 2003
6,599 Square Feet Lot
$301,600 Zestimate®
$199/sqft
$2,356 Estimated rent
Home value
$301,600
$271,000 - $335,000
$2,356/mo
Zestimate® history
Owner options
List your home for rent
$2,356/mo
Rent Zestimate®
Find your next renter with Zillow Rental Manager. Plus, with online applications, you can quickly screen prospective tenants – for free.
$2,356/mo
Rent Zestimate®
Refinance and save
$2,114/mo
Est. payment
Refinancing to a lower rate could help reduce your monthly payments and save thousands over the life of the loan.
$2,114/mo
Est. payment
Explore your selling options
Work with a Zillow partner agent
Leverage their expertise and Zillow's premium Showcase listings to get your home seen by more buyers.
Get startedList with your own agent
Get your home in front of millions of buyers by listing it on Zillow.
Learn how to do itSell it yourself
Take full control of how buyers see your home on Zillow by listing For Sale by Owner (FSBO).
List your homeWhat's special
Wood plank tileFresh coat of paintOpen concept living spaceOutdoor entertainment opportunitiesVaulted ceilingsGarden tubSplit bedroom floor plan
Zillow last checked:
Listing updated:
Listed by:
Jacquelyn Voigt 941-356-3956,
KELLER WILLIAMS REALTY AT THE LAKES 407-566-1800
Bought with:
Matthew Link, 3458620
CHAMPIONSGATE REALTY
Terry Horne, 3323121
CHAMPIONSGATE REALTY
Source: Stellar MLS,MLS#: O6291246 Originating MLS: Osceola
Originating MLS: Osceola
Facts & features
Interior
Bedrooms & bathrooms
- Bedrooms: 3
- Bathrooms: 2
- Full bathrooms: 2
Primary bedroom
- Features: Garden Bath, Walk-In Closet(s)
- Level: First
- Area: 182 Square Feet
- Dimensions: 14x13
Bedroom 2
- Features: Built-in Closet
- Level: First
- Area: 110 Square Feet
- Dimensions: 11x10
Bedroom 3
- Features: Built-in Closet
- Level: First
- Area: 110 Square Feet
- Dimensions: 11x10
Balcony porch lanai
- Level: First
- Area: 84 Square Feet
- Dimensions: 12x7
Dining room
- Level: First
- Area: 130 Square Feet
- Dimensions: 10x13
Kitchen
- Level: First
- Area: 221 Square Feet
- Dimensions: 17x13
Living room
- Level: First
- Area: 252 Square Feet
- Dimensions: 14x18
Heating
- Central
Cooling
- Central Air
Appliances
- Included: Dishwasher, Disposal, Dryer, Electric Water Heater, Microwave, Range, Refrigerator, Washer
- Laundry: Inside, Laundry Room
Features
- Ceiling Fan(s), Eating Space In Kitchen, High Ceilings, Kitchen/Family Room Combo, Living Room/Dining Room Combo, Open Floorplan, Primary Bedroom Main Floor, Solid Surface Counters, Split Bedroom, Thermostat, Vaulted Ceiling(s), Walk-In Closet(s)
- Flooring: Tile
- Doors: Sliding Doors
- Windows: Blinds, Window Treatments
- Has fireplace: No
Interior area
- Total structure area: 2,162
- Total interior livable area: 1,556 sqft
Property
Parking
- Total spaces: 2
- Parking features: Garage - Attached
- Attached garage spaces: 2
- Details: Garage Dimensions: 18x21
Features
- Levels: One
- Stories: 1
- Patio & porch: Covered, Rear Porch, Screened
- Exterior features: Irrigation System, Lighting, Rain Gutters
- Fencing: Fenced,Vinyl
Lot
- Size: 6,599 Square Feet
- Residential vegetation: Trees/Landscaped
Details
- Parcel number: 262512488055001220
- Special conditions: None
Construction
Type & style
- Home type: SingleFamily
- Property subtype: Single Family Residence
Materials
- Block, Stucco
- Foundation: Slab
- Roof: Shingle
Condition
- New construction: No
- Year built: 2003
Utilities & green energy
- Sewer: Public Sewer
- Water: Public
- Utilities for property: Cable Connected, Electricity Connected, Sewer Connected, Water Connected
Community & HOA
Community
- Features: Deed Restrictions, Sidewalks
- Pet fee: $0 monthly
- Subdivision: MAGNOLIA GLEN PH 01
HOA
- Has HOA: Yes
- HOA fee: $21 monthly
- HOA name: Jeremy Chase
Location
- Region: Davenport
Financial & listing details
- Price per square foot: $199/sqft
- Tax assessed value: $257,066
- Annual tax amount: $3,902
- Date on market: 3/19/2025
- Cumulative days on market: 9 days
- Listing terms: Cash,Conventional,FHA,VA Loan
- Ownership: Fee Simple
- Total actual rent: 0
- Electric utility on property: Yes
- Road surface type: Paved
Price history
| Date | Event | Price |
|---|---|---|
| 5/5/2025 | Sold | $310,000-3.1%$199/sqft |
Source:  Stellar MLS #O6291246 Report a problem Stellar MLS #O6291246 Report a problem | ||
| 3/28/2025 | Pending sale | $320,000$206/sqft |
Source: Stellar MLS #O6291246 Report a problem | ||
| 3/19/2025 | Listed for sale | $320,000+60%$206/sqft |
Source: Stellar MLS #O6291246 Report a problem | ||
| 2/28/2020 | Listing removed | $1,600$1/sqft |
Source: ROCKROSE REALTY #S5028301 Report a problem | ||
| 1/31/2020 | Price change | $1,600-5.9%$1/sqft |
Source: ROCKROSE REALTY #S5028301 Report a problem | ||
| 1/7/2020 | Listed for rent | $1,700$1/sqft |
Source: ROCKROSE REALTY #S5028301 Report a problem | ||
| 6/17/2019 | Listing removed | $1,700$1/sqft |
Source: ROCKROSE REALTY #S5017440 Report a problem | ||
| 5/5/2019 | Listed for rent | $1,700+6.3%$1/sqft |
Source: ROCKROSE REALTY #S5017440 Report a problem | ||
| 8/31/2018 | Sold | $200,000$129/sqft |
Source: Public Record Report a problem | ||
| 7/3/2018 | Listing removed | $1,600$1/sqft |
Source: ROCKROSE REALTY #S5003554 Report a problem | ||
| 6/27/2018 | Listed for rent | $1,600$1/sqft |
Source: ROCKROSE REALTY #S5003554 Report a problem | ||
| 6/14/2018 | Sold | $200,000-6.9%$129/sqft |
Source: Public Record Report a problem | ||
| 5/14/2018 | Price change | $214,900-2.3%$138/sqft |
Source: GHALI REALTY, INC #S4858221 Report a problem | ||
| 5/3/2018 | Price change | $219,900-4.3%$141/sqft |
Source: GHALI REALTY, INC #S4858221 Report a problem | ||
| 3/20/2018 | Listed for sale | $229,900$148/sqft |
Source: GHALI REALTY, INC #S4858221 Report a problem | ||
| 3/20/2018 | Pending sale | $229,900$148/sqft |
Source: GHALI REALTY, INC #S4858221 Report a problem | ||
| 3/9/2018 | Listed for sale | $229,900+39.3%$148/sqft |
Source: GHALI REALTY, INC #S4858221 Report a problem | ||
| 4/28/2016 | Listing removed | $165,000$106/sqft |
Source: SLOANE REALTY, LLC #O5430151 Report a problem | ||
| 3/30/2016 | Listed for sale | $165,000+60%$106/sqft |
Source: SLOANE REALTY, LLC #O5430151 Report a problem | ||
| 4/27/2011 | Sold | $103,100+74.7%$66/sqft |
Source: Public Record Report a problem | ||
| 1/26/2011 | Sold | $59,000-53%$38/sqft |
Source: Public Record Report a problem | ||
| 7/14/2003 | Sold | $125,500$81/sqft |
Source: Public Record Report a problem | ||
Public tax history
| Year | Property taxes | Tax assessment |
|---|---|---|
| 2025 | $3,324 +3% | $257,066 +8.6% |
| 2024 | $3,226 +1.9% | $236,689 +10% |
| 2023 | $3,166 +14.1% | $215,172 +10% |
| 2022 | $2,776 +12.7% | $195,611 +10% |
| 2021 | $2,464 +4.1% | $177,828 +6.1% |
| 2020 | $2,366 +7.9% | $167,626 +10% |
| 2019 | $2,194 -17.2% | $152,387 +7% |
| 2018 | $2,650 +6% | $142,372 +11% |
| 2017 | $2,501 +41.9% | $128,253 +7.5% |
| 2016 | $1,763 +3.6% | $119,257 +6.2% |
| 2015 | $1,701 -7.5% | $112,275 +10.5% |
| 2014 | $1,838 +49.6% | $101,633 +36.1% |
| 2013 | $1,228 +17.6% | $74,664 +10% |
| 2012 | $1,044 -7.5% | $67,876 -6.5% |
| 2011 | $1,129 +93.6% | $72,567 -3.6% |
| 2010 | $583 -56.5% | $75,285 -37% |
| 2009 | $1,341 +6.4% | $119,482 +0.1% |
| 2008 | $1,260 | $119,363 |
| 2007 | -- | -- |
| 2006 | $1,525 | -- |
| 2005 | -- | -- |
| 2004 | $1,335 +305.4% | -- |
| 2003 | $329 -2.6% | $20,000 |
| 2002 | $338 | $20,000 |
| 2001 | $338 | $20,000 |
Find assessor info on the county website
Neighborhood: 33897
Nearby homes
- $267,3003 bd2 ba1.2k sqft155 Margate Dr, Davenport, FL 33897Off Market
- $258,2003 bd2 ba1.1k sqft175 Margate Dr, Davenport, FL 33897Off Market
- $431,4005 bd4 ba2.2k sqft815 Tuscan Hills Blvd, Davenport, FL 33897Off Market
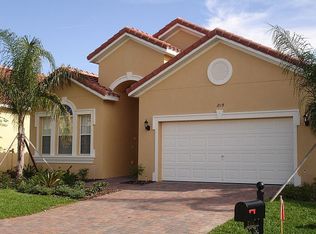
- $291,5003 bd2 ba1.3k sqft145 Margate Dr, Davenport, FL 33897Off Market

- $437,6005 bd4 ba2.2k sqft825 Tuscan Hills Blvd, Davenport, FL 33897Off Market
- $496,4006 bd4 ba2.8k sqft805 Tuscan Hills Blvd, Davenport, FL 33897Off Market
- $343,5003 bd2 ba1.5k sqft185 Margate Dr, Davenport, FL 33897Off Market
- $356,2003 bd2 ba1.6k sqft226 Margate Dr, Davenport, FL 33897Off Market
Nearby schools
GreatSchools rating
- 4/10Citrus Ridge: A Civics AcademyGrades: PK-8Distance: 0.7 mi
- 3/10Davenport High SchoolGrades: 9-12Distance: 7.9 mi
Schools provided by the listing agent
- Elementary: Citrus Ridge
- Middle: Citrus Ridge
- High: Davenport High School
Source: Stellar MLS. This data may not be complete. We recommend contacting the local school district to confirm school assignments for this home.
Get a cash offer in 3 minutes
Find out how much your home could sell for in as little as 3 minutes with a no-obligation cash offer.
Estimated market value
$301,600
Get a cash offer in 3 minutes
Find out how much your home could sell for in as little as 3 minutes with a no-obligation cash offer.
Estimated market value
$301,600
- Florida
- Polk County
- Davenport
- 33897
- 165 MARGATE DRIVE
Nearby cities
Nearby neighborhoods
Nearby zip codes
Other Davenport Topics
