Skip main navigation
Off market
  • Zillow Home logoZestimate®
    $464,500

    165 Matthews Road, Lakeview, NC 28350

    3beds
    1,654sqft
    Single Family Residence
    Built in 1910
    0.77 Acres Lot
    $464,500 Zestimate®
    $281/sqft
    $1,765 Estimated rent

    Home value

    $464,500

    $399,000 - $543,000

    $1,765/mo

    Zestimate® history
    Loading
    Loading...

    Owner options

    List your home for rent

    $1,765/mo

    Rent Zestimate®

    Find your next renter with Zillow Rental Manager. Plus, with online applications, you can quickly screen prospective tenants – for free.

    Learn more

    $1,765/mo

    Rent Zestimate®

    Refinance and save

    $2,919/mo

    Est. payment

    Refinancing to a lower rate could help reduce your monthly payments and save thousands over the life of the loan.

    See today's rates

    $2,919/mo

    Est. payment

    Explore your selling options

    Work with a Zillow partner agent

    Leverage their expertise and Zillow's premium Showcase listings to get your home seen by more buyers.

    Get started

    List with your own agent

    Get your home in front of millions of buyers by listing it on Zillow.

    Learn how to do it

    Sell it yourself

    Take full control of how buyers see your home on Zillow by listing For Sale by Owner (FSBO).

    List your home

    What's special

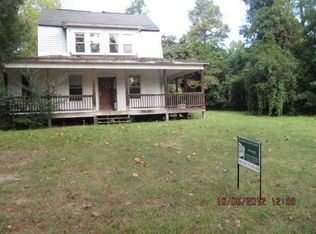
    Built in 1910 by the venerable John McQueen, the ''Quartz Cottage'' is a Waterfront home like none other! The long shoreline has expansive views of Crystal Lake and the distant, protected forest across the water. This offering is located in the Lakeview Historic District and contains four beautiful lots, totaling .77 acres. Waterfront features include a large deck (or dance floor!) plus a covered Boat Dock and a Fishing Pier with Water Slide and a huge Rope Swing. A wide rear porch catches the lake's breeze all summer long! The home has updated amenities but its fine, historic character has been preserved. The Kitchen has craftsman counters and the traditional Butler's Pantry. The Living Room has a dramatic Corner Bay with seating & storage, a working Fireplace and beautiful stained glass accents. You will enjoy built in cabinets & bookcases, a real clawfoot tub, and the numerous period appropriate appointments. Additional items of note: Organic fruit & vegetable gardens, with mature, fruiting apple and peach trees * two chicken coops * paved circular driveway and paved walks *an oversized 2 car garage with workshop * separate 10x10 Storage Building * The home is connected to the County water system but a separate, private water well is on site for exterior spigots and the gardens. Call today for an appointment to tour 165 Matthews Road!

    This property is not currently displayed as for sale or rent on Zillow. This may be different from what's on other websites or public sources.

    Zillow last checked:

    Listing updated:

    Listed by:

    Christine Sellers 910-295-1600,

    Assist-2-Sell

    Bought with:

    Michelle Palladino, 262551

    Nexthome In The Pines

    Source: Hive MLS,MLS#: 100340473MLS LogoOriginating MLS: Mid Carolina Regional MLS

    Facts & features

    Interior

    Bedrooms & bathrooms
    • Bedrooms: 3
    • Bathrooms: 2
    • Full bathrooms: 2
    Rooms
    • Room types: Living Room, Dining Room, Other, Master Bedroom, Bedroom 2, Bedroom 3
    Primary bedroom
    • Description: His & Hers Closets, B/I Bookcase
    • Level: Upper
    • Dimensions: 24 x 12
    Bedroom 2
    • Level: Upper
    • Dimensions: 17 x 12
    Bedroom 3
    • Description: Sitting Room/studio
    • Level: Upper
    • Dimensions: 8 x 12
    Dining room
    • Description: Built-in Hutch
    • Level: Main
    • Dimensions: 15 x 11
    Kitchen
    • Level: Main
    • Dimensions: 14 x 9
    Living room
    • Description: w/ Fireplace
    • Level: Main
    • Dimensions: 18 x 21
    Other
    • Description: Butler's Pantry
    • Level: Main
    • Dimensions: 6 x 6
    Other
    • Description: Walk-in (wine cellar perhaps?)
    • Level: Basement
    Heating
    • Electric, Heat Pump
    Cooling
    • Central Air
    Appliances
    • Included: Electric Oven, Built-In Microwave, Washer, Refrigerator, Dryer, Dishwasher, Convection Oven
    Features
    • High Ceilings, Mud Room, Bookcases, Ceiling Fan(s), Pantry, Walk-in Shower, Blinds/Shades, Wood Burning Stove, Workshop
    • Flooring: Tile, Wood
    • Windows: Thermal Windows
    • Basement: Exterior Entry,Partially Finished
    • Has fireplace: Yes
    • Fireplace features: Wood Burning Stove
    Interior area
    • Total structure area: 1,654
    • Total interior livable area: 1,654 sqft

    Property

    Parking
    • Total spaces: 6
    • Parking features: Circular Driveway, Detached, Additional Parking, Concrete, Garage Door Opener, Lighted, Paved
    • Garage spaces: 2
    • Uncovered spaces: 4
    Features
    • Levels: Two
    • Stories: 2
    • Patio & porch: Open, Covered, Deck, Porch, See Remarks
    • Fencing: Other
    • Has view: Yes
    • View description: Lake, Water
    • Has water view: Yes
    • Water view: Lake,Water
    • Waterfront features: Lake Front
    • Frontage type: Lakefront
    Lot
    • Size: 0.77 Acres
    • Dimensions: 225 x 105+(30)+145 x 160 x 120+(30)+68
    • Features: See Remarks, Boat Dock
    Details
    • Additional structures: Storage, Workshop
    • Parcel number: 00034133 & 00034131
    • Zoning: RA-20
    • Special conditions: Standard

    Construction

    Type & style
    • Home type: SingleFamily
    • Architectural style: Historic District
    • Property subtype: Single Family Residence
    Materials
    • Stone
    • Foundation: Combination
    • Roof: Architectural Shingle
    Condition
    • New construction: No
    • Year built: 1910

    Utilities & green energy

    • Sewer: Septic Tank
    • Water: Public, Well
    • Utilities for property: Water Available, See Remarks

    Community & HOA

    Community
    • Security: Smoke Detector(s)
    • Subdivision: Lakeview
    HOA
    • Has HOA: No
    • Amenities included: None
    Location
    • Region: Lakeview

    Financial & listing details

    • Price per square foot: $281/sqft
    • Tax assessed value: $145,360
    • Date on market: 7/22/2022
    • Cumulative days on market: 6 days
    • Listing agreement: Exclusive Right To Sell
    • Listing terms: Cash,Conventional,VA Loan
    • Road surface type: Paved

    Price history

    DateEventPrice
    8/9/2022Sold$510,000-4.7%$308/sqft
    Source: Hive MLS #100340473 Report a problem
    7/27/2022Pending sale$535,000$323/sqft
    Source: Hive MLS #100340473 Report a problem
    7/22/2022Listed for sale$535,000$323/sqft
    Source: Hive MLS #100340473 Report a problem

    Public tax history

    Tax history is unavailable.

    Neighborhood: 28350

    Nearby schools

    GreatSchools rating
    Get pre-qualified for a loan
    At Zillow Home Loans, we can pre-qualify you in as little as 5 minutes with no impact to your credit score.

    An equal housing lender. NMLS #10287.