Skip main navigation
Sold for $525,000
  • $525,000

    165 McWharton Way, Bunker Hill, WV 25413

    4beds
    4,992sqft
    Single Family Residence
    Built in 2006
    0.53 Acres Lot
    $548,400 Zestimate®
    $105/sqft
    $3,107 Estimated rent

    Home value

    $548,400

    $521,000 - $576,000

    $3,107/mo

    Zestimate® history
    Loading
    Loading...

    Owner options

    List your home for rent

    $3,107/mo

    Rent Zestimate®

    Find your next renter with Zillow Rental Manager. Plus, with online applications, you can quickly screen prospective tenants – for free.

    Learn more

    $3,107/mo

    Rent Zestimate®

    Refinance and save

    $3,119/mo

    Est. payment

    Refinancing to a lower rate could help reduce your monthly payments and save thousands over the life of the loan.

    See today's rates

    $3,119/mo

    Est. payment

    Explore your selling options

    Work with a Zillow partner agent

    Leverage their expertise and Zillow's premium Showcase listings to get your home seen by more buyers.

    Get started

    List with your own agent

    Get your home in front of millions of buyers by listing it on Zillow.

    Learn how to do it

    Sell it yourself

    Take full control of how buyers see your home on Zillow by listing For Sale by Owner (FSBO).

    List your home

    What's special

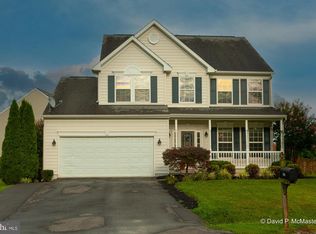
    This stunning brick front colonial home, boasting four spacious bedrooms and three and a half luxurious baths, epitomizes timeless elegance combined with modern convenience. As you step through the grand entrance, you're greeted by a majestic two-story foyer, adorned with gleaming hardwood floors that exude warmth and sophistication. To the right, a cozy home office offers a tranquil space for work or study, perfectly positioned for privacy and productivity. The formal living room is a picture of refinement, featuring intricate crown molding, a charming bay window that floods the space with natural light, and rich hardwood floors that add a touch of classic beauty. The adjoining formal dining room is equally impressive, designed to host memorable dinners and celebrations with its elegant hardwood flooring, exquisite crown molding, and stylish chair rail detailing. Culinary enthusiasts will delight in the gourmet kitchen, which serves as the heart of the home. This chef's haven is equipped with pristine ceramic tile floors, luxurious quartz countertops, a convenient built-in desk area, and top-of-the-line stainless steel appliances. Adjacent to the kitchen, the morning room is a serene retreat with its soaring vaulted ceilings and seamless access to the back deck, making it the perfect spot for enjoying your morning coffee while basking in the morning sun. The inviting family room, situated off the kitchen, is designed for comfort and relaxation. It features elegant hardwood floors, a cozy gas fireplace that serves as a focal point, and direct access to the rear deck, creating a seamless indoor-outdoor living experience ideal for family gatherings and entertaining guests. The upper level is a sanctuary of comfort and luxury. The expansive primary ensuite is a private oasis, boasting a colossal walk-in closet and a lavish bathroom complete with a relaxing soaking tub and a separate shower. Three additional well-appointed bedrooms on this level share a full bath, with a convenient Jack and Jill configuration between the third and fourth bedrooms, ensuring both privacy and functionality. The lower level of this exquisite home is a versatile space that caters to various needs and lifestyles. It includes a generously sized great room, a dedicated media room for movie nights, a bonus room, a full bathroom, and ample storage space. The expansive, fully fenced rear yard is an entertainer's dream, featuring a multi-tiered deck accessible from both the morning room and the family room. This outdoor haven is ideal for hosting summer barbecues, relaxing under the stars, or creating unforgettable memories with family and friends. This home seamlessly blends comfort, style, and practicality, making it a perfect choice for those seeking a spacious and well-appointed residence. From its elegant interior finishes to its thoughtfully designed living spaces, this brick front colonial stands as a testament to timeless architectural beauty and modern-day convenience.

    Zillow last checked:

    Listing updated:

    Listed by:

    Carolyn Young 703-261-9190,

    Samson Properties,

    Listing Team: The Carolyn Young Team, Co-Listing Team: The Carolyn Young Team,Co-Listing Agent: Hans Schenk 703-261-9190,

    Samson Properties

    Bought with:

    Natalie Hoffmann, WV0012448

    Keller Williams Realty Advantage

    Source: Bright MLS,MLS#: WVBE2031392MLS Logo

    Facts & features

    Interior

    Bedrooms & bathrooms
    • Bedrooms: 4
    • Bathrooms: 4
    • Full bathrooms: 3
    • 1/2 bathrooms: 1
    • Main level bathrooms: 1
    Rooms
    • Room types: Living Room, Dining Room, Primary Bedroom, Bedroom 2, Bedroom 3, Bedroom 4, Kitchen, Family Room, Foyer, Breakfast Room, Great Room, Laundry, Office, Storage Room, Media Room, Bathroom 2, Bathroom 3, Bonus Room, Primary Bathroom, Half Bath
    Basement
    • Area: 1792
    Heating
    • Heat Pump, Central, Programmable Thermostat, Natural Gas, Electric
    Cooling
    • Central Air, Ceiling Fan(s), Heat Pump, Programmable Thermostat, Multi Units, Electric
    Appliances
    • Included: Microwave, Built-In Range, Cooktop, Down Draft, ENERGY STAR Qualified Refrigerator, Oven, Water Heater, Water Treat System, Gas Water Heater
    • Laundry: Has Laundry, Hookup, Main Level, Laundry Room
    Features
    • Breakfast Area, Ceiling Fan(s), Chair Railings, Crown Molding, Dining Area, Family Room Off Kitchen, Open Floorplan, Eat-in Kitchen, Kitchen - Gourmet, Kitchen Island, Kitchen - Table Space, Pantry, Recessed Lighting, Walk-In Closet(s), 9'+ Ceilings, Dry Wall, 2 Story Ceilings, Vaulted Ceiling(s)
    • Flooring: Hardwood, Carpet, Concrete, Ceramic Tile, Wood
    • Doors: Insulated, Six Panel, Storm Door(s), French Doors
    • Windows: Double Hung, Vinyl Clad, Insulated Windows, Screens
    • Basement: Walk-Out Access,Full,Windows,Partially Finished,Sump Pump
    • Number of fireplaces: 1
    • Fireplace features: Gas/Propane, Mantel(s)
    Interior area
    • Total structure area: 5,396
    • Total interior livable area: 4,992 sqft
    • Finished area above ground: 3,604
    • Finished area below ground: 1,388

    Property

    Parking
    • Total spaces: 8
    • Parking features: Garage Faces Front, Garage Door Opener, Inside Entrance, Storage, Covered, Oversized, Asphalt, Attached, Driveway
    • Attached garage spaces: 2
    • Uncovered spaces: 6
    Accessibility
    • Accessibility features: None
    Features
    • Levels: Two
    • Stories: 2
    • Patio & porch: Deck, Patio
    • Exterior features: Bump-outs, Awning(s), Rain Gutters, Play Area, Storage, Street Lights
    • Pool features: None
    • Spa features: Bath, Hot Tub
    • Fencing: Wood,Back Yard
    Lot
    • Size: 0.53 Acres
    • Features: Backs - Open Common Area, Cleared, Front Yard, Landscaped, Level, Premium, Rear Yard
    Details
    • Additional structures: Above Grade, Below Grade
    • Parcel number: 07 10N002900000000
    • Zoning: 101
    • Special conditions: Standard

    Construction

    Type & style
    • Home type: SingleFamily
    • Architectural style: Colonial
    • Property subtype: Single Family Residence
    Materials
    • Batts Insulation, Blown-In Insulation, Brick Front, Concrete, CPVC/PVC, Frame, Glass, Low VOC Products/Finishes, Rough-In Plumbing, Stick Built, Vinyl Siding
    • Foundation: Permanent, Passive Radon Mitigation
    • Roof: Architectural Shingle,Hip
    Condition
    • New construction: No
    • Year built: 2006
    Details
    • Builder model: Sequoia
    • Builder name: DRB

    Utilities & green energy

    • Electric: 200+ Amp Service
    • Sewer: Public Sewer
    • Water: Public
    • Utilities for property: Cable Available, Electricity Available, Phone Available, Sewer Available, Water Available, Underground Utilities, Broadband

    Community & HOA

    Community
    • Security: Smoke Detector(s), Carbon Monoxide Detector(s), Electric Alarm
    • Subdivision: Mccauley Crossing
    HOA
    • Has HOA: Yes
    • HOA fee: $28 monthly
    • HOA name: MCCAULEY CROSSING HOA
    Location
    • Region: Bunker Hill
    • Municipality: Mill Creek District

    Financial & listing details

    • Price per square foot: $105/sqft
    • Tax assessed value: $353,300
    • Annual tax amount: $2,467
    • Date on market: 7/18/2024
    • Listing agreement: Exclusive Right To Sell
    • Listing terms: Cash,Conventional
    • Inclusions: Satellite Dish; Gas Log Fireplace With Screen
    • Ownership: Fee Simple
    • Road surface type: Black Top

    Price history

    DateEventPrice
    9/16/2024Sold$525,000-4.5%$105/sqft
    Source: Bright MLS #WVBE2031392 Report a problem
    8/8/2024Pending sale$549,900$110/sqft
    Source: Bright MLS #WVBE2031392 Report a problem
    7/18/2024Listed for sale$549,900+22.2%$110/sqft
    Source: Bright MLS #WVBE2031392 Report a problem
    7/8/2022Sold$450,000+1.1%$90/sqft
    Source: Bright MLS #WVBE2010004 Report a problem
    6/5/2022Pending sale$445,000$89/sqft
    Source: Bright MLS #WVBE2010004 Report a problem
    6/2/2022Listed for sale$445,000$89/sqft
    Source: Bright MLS #WVBE2010004 Report a problem

    Public tax history

    YearProperty taxesTax assessment
    2025$3,381 +0.2%$278,100 +1.2%
    2024$3,373 +18.5%$274,860 +22%
    2023$2,847 +15.4%$225,300 +6.3%
    2022$2,467 $211,980 +13.4%
    2021-- $186,960 -0.1%
    2020-- $187,140 +5.2%
    2019$2,102 +2.8%$177,840 +3%
    2018$2,045 +3.9%$172,680 +4.6%
    2017$1,967 +3.7%$165,060 +4.7%
    2016$1,896 -5.4%$157,680 -2.9%
    2015$2,006 -5.3%$162,420 -5.1%
    2014$2,119 +1.3%$171,120 +2.2%
    2013$2,092 $167,400 -1.2%
    2012$2,092 -0.1%$169,440 -0.7%
    2011$2,095 -10%$170,700 -12.3%
    2010$2,328 -3.4%$194,580 -9.6%
    2009$2,410 $215,220
    Find assessor info on the county website

    Neighborhood: 25413

    Nearby schools

    GreatSchools rating
    Schools provided by the listing agent
    • Elementary: Bunker Hill
    • Middle: Musselman
    • High: Musselman
    • District: Berkeley County Schools

    Source: Bright MLS. This data may not be complete. We recommend contacting the local school district to confirm school assignments for this home.

    Get a cash offer in 3 minutes
    Find out how much your home could sell for in as little as 3 minutes with a no-obligation cash offer.
    Estimated market value
    $548,400
    Get a cash offer in 3 minutes
    Find out how much your home could sell for in as little as 3 minutes with a no-obligation cash offer.
    Estimated market value
    $548,400