Skip main navigation
Sold
  • Price Unknown

    165 Meadowbrook Ct, Pottsboro, TX 75076

    3beds
    2,126sqft
    Single Family Residence
    Built in 1979
    1.53 Acres Lot
    $464,100 Zestimate®
    $--/sqft
    $2,676 Estimated rent

    Home value

    $464,100

    $404,000 - $529,000

    $2,676/mo

    Zestimate® history
    Loading
    Loading...

    Owner options

    List your home for rent

    $2,676/mo

    Rent Zestimate®

    Find your next renter with Zillow Rental Manager. Plus, with online applications, you can quickly screen prospective tenants – for free.

    Learn more

    $2,676/mo

    Rent Zestimate®

    Refinance and save

    Refinancing to a lower rate could help reduce your monthly payments and save thousands over the life of the loan.

    See today's rates

    Explore your selling options

    Work with a Zillow partner agent

    Leverage their expertise and Zillow's premium Showcase listings to get your home seen by more buyers.

    Get started

    List with your own agent

    Get your home in front of millions of buyers by listing it on Zillow.

    Learn how to do it

    Sell it yourself

    Take full control of how buyers see your home on Zillow by listing For Sale by Owner (FSBO).

    List your home

    What's special

    Stone wood burning fireplaceLarge covered patioGranite countertopsWaterproof luxury vinyl floorsQuiet cul-de-sacNew hvacCathedral ceilings
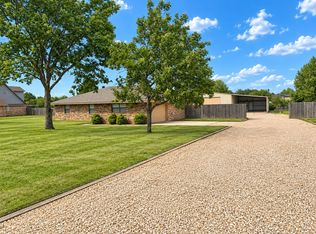
    Welcome to Texoma Ranch Estates, an established neighborhood just minutes to Lake Texoma and Amenities!! This move-in ready, 3-3 property sits on over 1.5 acres at the end of a quiet cul-de-sac. The home has updates galore with all new HVAC including ductwork, extra insulation, under $200 Electric Bills, new waterproof luxury vinyl floors throughout, updated kitchen, baths, fresh paint in and out and fantastic converted space for second primary, college kids or multigenerational living! Kitchen has granite countertops, new shaker wood cabinetry, matching stainless appliances and room for the family to enjoy time at the table together. Livingroom has cathedral ceilings, wood beams and stone wood burning fireplace. Spacious primary bedroom features an ensuite bath and HUGE walk-in closet with built-ins. The second primary or guest suite is a whopping 700sqft of living space with large bathroom, walk-in closet and private entrance. Perfect for in-laws or even an income opportunity! Property features one of the largest lots in the neighborhood. The backyard is fenced for the dogs and kids, large covered patio for grilling and enjoying summer nights. The property also boasts 30x45 covered parking for multiple vehicles or boats and a Brand New 30x45 extra tall, red iron construction metal workshop with 6 inch extra thick concrete floors and 14x14 roll up door! It will fit a large RV, boat or work truck. Pottsboro is a great place to put down roots. A growing community, great schools and minutes to everything that Lake Texoma has to offer. Come take a tour and make it yours!

    Zillow last checked:

    Listing updated:

    Listed by:

    Brandi Hierseman 0751184 903-893-5921,

    Ebby Halliday Realtors 903-893-5921

    Bought with:

    Tommi Sue Homuth

    Tracy Realty

    Source: NTREIS,MLS#: 20972564

    Facts & features

    Interior

    Bedrooms & bathrooms
    • Bedrooms: 3
    • Bathrooms: 3
    • Full bathrooms: 3
    Primary bedroom
    • Features: Closet Cabinetry, Ceiling Fan(s), En Suite Bathroom, Linen Closet, Walk-In Closet(s)
    • Level: First
    • Dimensions: 13 x 18
    Primary bedroom
    • Features: Ceiling Fan(s), Walk-In Closet(s)
    • Level: First
    • Dimensions: 22 x 19
    Bedroom
    • Features: Built-in Features, Ceiling Fan(s), Split Bedrooms
    • Level: First
    • Dimensions: 10 x 11
    Primary bathroom
    • Features: Built-in Features, En Suite Bathroom
    • Level: First
    • Dimensions: 10 x 8
    Other
    • Features: Built-in Features, Granite Counters, Linen Closet
    • Level: First
    • Dimensions: 8 x 8
    Other
    • Features: Stone Counters
    • Level: First
    • Dimensions: 10 x 8
    Kitchen
    • Features: Built-in Features, Eat-in Kitchen, Granite Counters, Pantry
    • Level: First
    • Dimensions: 20 x 13
    Living room
    • Features: Ceiling Fan(s), Fireplace
    • Level: First
    • Dimensions: 20 x 15
    Utility room
    • Level: First
    • Dimensions: 5 x 3
    Heating
    • Central, Electric, Fireplace(s)
    Cooling
    • Attic Fan, Central Air, Ceiling Fan(s), Electric, Roof Turbine(s)
    Appliances
    • Included: Dryer, Dishwasher, Electric Oven, Electric Range, Electric Water Heater, Disposal, Microwave, Refrigerator, Vented Exhaust Fan, Washer
    Features
    • Built-in Features, Cathedral Ceiling(s), Decorative/Designer Lighting Fixtures, Eat-in Kitchen, Granite Counters, High Speed Internet, In-Law Floorplan, Multiple Master Suites, Open Floorplan, Pantry, Paneling/Wainscoting, Cable TV, Vaulted Ceiling(s), Natural Woodwork, Walk-In Closet(s), Wired for Sound
    • Flooring: Luxury Vinyl Plank
    • Windows: Window Coverings
    • Has basement: No
    • Number of fireplaces: 1
    • Fireplace features: Blower Fan, Glass Doors, Living Room, Masonry, Raised Hearth, Stone, Wood Burning
    Interior area
    • Total interior livable area: 2,126 sqft

    Property

    Parking
    • Total spaces: 4
    • Parking features: Attached Carport, Additional Parking, Converted Garage, Covered, Carport, Detached Carport, Driveway, Gravel, On Site, Oversized, RV Garage, RV Carport, On Street, Side By Side, Storage, Boat, RV Access/Parking
    • Carport spaces: 3
    • Covered spaces: 4
    • Has uncovered spaces: Yes
    Accessibility
    • Accessibility features: Accessible Full Bath, Accessible Bedroom, Grip-Accessible Features, Accessible Doors
    Features
    • Levels: One
    • Stories: 1
    • Patio & porch: Rear Porch, Front Porch, Patio, Covered
    • Exterior features: Fire Pit, Lighting, Rain Gutters, Storage
    • Pool features: None
    • Fencing: Chain Link
    Lot
    • Size: 1.53 Acres
    • Features: Acreage, Back Yard, Cul-De-Sac, Lawn, Landscaped, Level, Subdivision, Few Trees
    • Residential vegetation: Cleared, Grassed, Partially Wooded
    Details
    • Additional structures: Other, Workshop
    • Parcel number: 153889

    Construction

    Type & style
    • Home type: SingleFamily
    • Architectural style: Ranch,Detached
    • Property subtype: Single Family Residence
    • Attached to another structure: Yes
    Materials
    • Brick, Wood Siding
    • Foundation: Slab
    • Roof: Asphalt
    Condition
    • Year built: 1979

    Utilities & green energy

    • Sewer: Public Sewer
    • Water: Public
    • Utilities for property: Electricity Connected, Sewer Available, Separate Meters, Underground Utilities, Water Available, Cable Available

    Community & HOA

    Community
    • Subdivision: Texoma Ranch Estates
    HOA
    • Has HOA: No
    Location
    • Region: Pottsboro

    Financial & listing details

    • Tax assessed value: $215,580
    • Annual tax amount: $3,543
    • Date on market: 6/24/2025
    • Cumulative days on market: 62 days
    • Listing terms: Cash,Conventional,FHA,USDA Loan,VA Loan
    • Exclusions: Personal Items
    • Electric utility on property: Yes
    • Road surface type: Asphalt

    Price history

    DateEventPrice
    9/12/2025Sold--
    Source: NTREIS #20972564 Report a problem
    9/2/2025Pending sale$499,900$235/sqft
    Source: NTREIS #20972564 Report a problem
    8/24/2025Contingent$499,900$235/sqft
    Source: NTREIS #20972564 Report a problem
    7/27/2025Price change$499,900-2%$235/sqft
    Source: NTREIS #20972564 Report a problem
    7/14/2025Price change$509,900-1.9%$240/sqft
    Source: NTREIS #20972564 Report a problem
    6/24/2025Listed for sale$519,900+69.3%$245/sqft
    Source: NTREIS #20972564 Report a problem
    12/21/2022Sold--
    Source: Ebby Halliday solds #20186243_75076 Report a problem
    11/24/2022Pending sale$307,000$144/sqft
    Source: RE/MAX International #20186243 Report a problem
    11/24/2022Contingent$307,000$144/sqft
    Source: NTREIS #20186243 Report a problem
    11/12/2022Price change$307,000-2.5%$144/sqft
    Source: NTREIS #20186243 Report a problem
    10/16/2022Listed for sale$315,000$148/sqft
    Source: NTREIS #20186243 Report a problem

    Public tax history

    YearProperty taxesTax assessment
    2025$6,668 +128.2%$215,580 +17.4%
    2024$2,923 -10.6%$183,565 +8.4%
    2023$3,271 $169,265 -19.3%
    2022-- $209,790 +10%
    2021$3,319 $190,718 +10%
    2020-- $173,380 +10%
    2019$3,085 +16.8%$157,618 -0.3%
    2018$2,642 +20.9%$158,090 +10.7%
    2017$2,184 $142,776 +4.8%
    2016$2,184 -2.7%$136,196 +26.5%
    2015$2,244 $107,655 +2.8%
    2014$2,244 $104,686
    2013-- $104,686 -5.2%
    2012-- $110,439 -10.2%
    2011-- $122,974
    2010-- $122,974 +26.9%
    2009-- $96,877
    2008-- $96,877
    2007-- $96,877 +2.4%
    2006-- $94,630 +22.3%
    2005-- $77,371 +10%
    2004-- $70,337
    2002-- $70,337 +1.6%
    2001-- $69,239 -2%
    2000-- $70,654
    Find assessor info on the county website

    Neighborhood: 75076

    Nearby schools

    GreatSchools rating
    Schools provided by the listing agent
    • Elementary: Pottsboro
    • Middle: Pottsboro
    • High: Pottsboro
    • District: Pottsboro ISD

    Source: NTREIS. This data may not be complete. We recommend contacting the local school district to confirm school assignments for this home.

    Get a cash offer in 3 minutes
    Find out how much your home could sell for in as little as 3 minutes with a no-obligation cash offer.
    Estimated market value
    $464,100
    Get a cash offer in 3 minutes
    Find out how much your home could sell for in as little as 3 minutes with a no-obligation cash offer.
    Estimated market value
    $464,100