Welcome to this stunning, 3-level townhome-style condo located in the highly sought-after Quince Orchard Park Community! This freshly painted, light-filled home offers 2,686 sq. ft. of luxurious living space, blending elegance and modern design. The open floor plan on the main level includes a sun-soaked living room, dining room, family room, and a chef’s kitchen with upgraded cabinets, granite countertops, and stainless steel appliances. French doors open from the breakfast room to a private deck, perfect for outdoor relaxation. The entire home is adorned with beautiful hardwood floors and soaring 9 ft. ceilings, creating a sense of spaciousness. The formal living room features triple crown molding, recessed lighting, and plenty of natural light, while both formal and informal dining areas are illuminated by stylish hanging lights—ideal for hosting gatherings. Upstairs, the master suite is a true retreat, complete with a vaulted ceiling, dual vanities, a large walk-in closet, and an updated bathroom. Two additional spacious bedrooms showcase charming dormer windows and vaulted ceilings. A conveniently located laundry room on the bedroom level adds to the home’s practicality. The lower level includes an attached 1-car garage, with ample parking available in both the front and back of the house. The lower-level unit is an office, providing additional privacy. Community amenities abound, including a pool, 24/7 gym, kids’ parks, tennis and basketball courts, sand volleyball, and picnic areas. Scenic walking trails and the newly developed Discovery Park are just steps away, perfect for enjoying the outdoors. Condo fees cover essential amenities, roof maintenance, and water. The water heater was replaced two years ago, and both primary bathrooms have been renovated. Located near the vibrant Kentlands, this home offers shopping, dining, Whole Foods, and Giant groceries right at your doorstep. Minutes from Rio, Crown, and I-270, this unbeatable location provides fantastic price and value!
Sold for $530,000
$530,000
165 Mill Green Ave Unit 200, Gaithersburg, MD 20878
3beds
2,686sqft
Townhouse
Built in 2003
1,343 Square Feet Lot
$535,800 Zestimate®
$197/sqft
$3,330 Estimated rent
Home value
$535,800
$493,000 - $584,000
$3,330/mo
Zestimate® history
Owner options
List your home for rent
$3,330/mo
Rent Zestimate®
Find your next renter with Zillow Rental Manager. Plus, with online applications, you can quickly screen prospective tenants – for free.
$3,330/mo
Rent Zestimate®
Refinance and save
$2,744/mo
Est. payment
Refinancing to a lower rate could help reduce your monthly payments and save thousands over the life of the loan.
$2,744/mo
Est. payment
Explore your selling options
Work with a Zillow partner agent
Leverage their expertise and Zillow's premium Showcase listings to get your home seen by more buyers.
Get startedList with your own agent
Get your home in front of millions of buyers by listing it on Zillow.
Learn how to do itSell it yourself
Take full control of how buyers see your home on Zillow by listing For Sale by Owner (FSBO).
List your homeWhat's special
Charming dormer windowsLarge walk-in closetScenic walking trailsPrivate deckLight-filled homeVaulted ceilingsRecessed lighting
Zillow last checked:
Listing updated:
Listed by:
Mr. Deepak Nathani 301-250-0780,
EXP Realty, LLC
Bought with:
Brianna Madura, SP98375024
Spicer Real Estate
Source: Bright MLS,MLS#: MDMC2150974
Facts & features
Interior
Bedrooms & bathrooms
- Bedrooms: 3
- Bathrooms: 3
- Full bathrooms: 2
- 1/2 bathrooms: 1
- Main level bathrooms: 1
Basement
- Area: 0
Heating
- Forced Air, Natural Gas
Cooling
- Central Air, Electric
Appliances
- Included: Gas Water Heater
- Laundry: Washer In Unit, Dryer In Unit
Features
- Has basement: No
- Has fireplace: No
Interior area
- Total structure area: 2,686
- Total interior livable area: 2,686 sqft
- Finished area above ground: 2,686
- Finished area below ground: 0
Property
Parking
- Total spaces: 1
- Parking features: Garage Faces Rear, Attached
- Attached garage spaces: 1
Accessibility
- Accessibility features: None
Features
- Levels: Two
- Stories: 2
- Pool features: Community
Lot
- Size: 1,343 Square Feet
Details
- Additional structures: Above Grade, Below Grade
- Parcel number: 160903420483
- Zoning: MXD
- Special conditions: Standard
Construction
Type & style
- Home type: Townhouse
- Architectural style: Contemporary
- Property subtype: Townhouse
Materials
- Brick, Brick Front, Shingle Siding
- Foundation: Slab
Condition
- Excellent
- New construction: No
- Year built: 2003
Utilities & green energy
- Sewer: Public Sewer
- Water: Public
Community & HOA
Community
- Condo and coop fee: $458 monthly
- Subdivision: Quince Orchard Park Codm
HOA
- Has HOA: Yes
- Amenities included: Basketball Court, Meeting Room, Party Room, Pool, Recreation Facilities, Tennis Court(s), Tot Lots/Playground
- Services included: Common Area Maintenance, Maintenance Structure, Insurance, Maintenance Grounds, Management, Road Maintenance, Reserve Funds, Recreation Facility, Pool(s), Snow Removal, Trash
- HOA fee: $115 monthly
Location
- Region: Gaithersburg
- Municipality: City of Gaithersburg
Financial & listing details
- Price per square foot: $197/sqft
- Tax assessed value: $415,000
- Annual tax amount: $5,637
- Date on market: 10/4/2024
- Listing agreement: Exclusive Right To Sell
- Ownership: Fee Simple
Price history
| Date | Event | Price |
|---|---|---|
| 12/19/2024 | Sold | $530,000-1.8%$197/sqft |
Source:  Bright MLS #MDMC2150974 Report a problem Bright MLS #MDMC2150974 Report a problem | ||
| 12/8/2024 | Pending sale | $539,900$201/sqft |
Source: Bright MLS #MDMC2150974 Report a problem | ||
| 11/15/2024 | Price change | $539,900-0.9%$201/sqft |
Source: Bright MLS #MDMC2150974 Report a problem | ||
| 10/25/2024 | Price change | $544,999-0.9%$203/sqft |
Source: Bright MLS #MDMC2150974 Report a problem | ||
| 10/10/2024 | Listed for sale | $549,999+32.5%$205/sqft |
Source: Bright MLS #MDMC2150974 Report a problem | ||
| 10/4/2019 | Sold | $415,000-3.5%$155/sqft |
Source: Public Record Report a problem | ||
| 8/1/2019 | Pending sale | $429,900$160/sqft |
Source: E/Star Realty #MDMC664970 Report a problem | ||
| 7/30/2019 | Price change | $429,900+2.4%$160/sqft |
Source: E/Star Realty #MDMC664970 Report a problem | ||
| 7/24/2019 | Listed for sale | $419,900+7.7%$156/sqft |
Source: E/Star Realty #MDMC664970 Report a problem | ||
| 12/23/2014 | Sold | $390,000-2.3%$145/sqft |
Source: Public Record Report a problem | ||
| 10/1/2014 | Listed for sale | $399,000-9.3%$149/sqft |
Source: Owner Report a problem | ||
| 2/28/2013 | Listing removed | $2,350$1/sqft |
Source: Premium Realty #MC8015753 Report a problem | ||
| 2/23/2013 | Listed for rent | $2,350$1/sqft |
Source: Premium Realty #MC8015753 Report a problem | ||
| 2/21/2006 | Sold | $440,000+28.9%$164/sqft |
Source: Public Record Report a problem | ||
| 10/3/2003 | Sold | $341,258$127/sqft |
Source: Public Record Report a problem | ||
Public tax history
| Year | Property taxes | Tax assessment |
|---|---|---|
| 2025 | $5,275 -2.3% | $435,000 +4.8% |
| 2024 | $5,401 +5.5% | $415,000 +5.1% |
| 2023 | $5,118 +5.1% | $395,000 +2.2% |
| 2022 | $4,870 +1.7% | $386,667 +2.2% |
| 2021 | $4,787 +2.6% | $378,333 +2.3% |
| 2020 | $4,668 -0.3% | $370,000 |
| 2019 | $4,683 -0.6% | $370,000 |
| 2018 | $4,709 -6.3% | $370,000 -3.9% |
| 2017 | $5,028 +25.3% | $385,000 +4.5% |
| 2016 | $4,014 | $368,333 +4.7% |
| 2015 | $4,014 | $351,667 +5% |
| 2014 | $4,014 | $335,000 |
| 2013 | -- | $335,000 |
| 2012 | -- | $335,000 -8.2% |
| 2011 | -- | $365,000 |
| 2010 | -- | $365,000 |
| 2009 | -- | $365,000 -22.3% |
| 2008 | -- | $470,000 +17.5% |
| 2007 | -- | $400,000 +21.2% |
| 2006 | -- | $330,000 +26.9% |
| 2005 | -- | $260,000 +4% |
| 2004 | -- | $250,000 |
Find assessor info on the county website
Neighborhood: Quince Orchard Park
Nearby homes
- $502,0003 bd2 ba2.7k sqft171 Mill Green Ave UNIT 200, Gaithersburg, MD 20878Off Market

- $466,5003 bd3 ba1.7k sqft147 Mill Green Ave UNIT 100, Gaithersburg, MD 20878Off Market
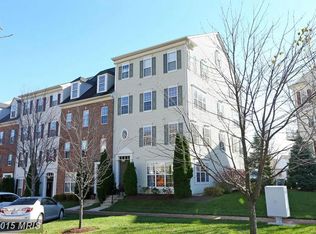
- $489,0003 bd2 ba1.8k sqft153 Mill Green Ave UNIT 100, Gaithersburg, MD 20878Off Market

- $450,800-- bd-- ba1.7k sqft159 Mill Green Ave UNIT 100, Gaithersburg, MD 20878Off Market
- $472,700-- bd-- ba1.7k sqft165 Mill Green Ave UNIT 100, Gaithersburg, MD 20878Off Market
- $461,300-- bd-- ba1.7k sqft171 Mill Green Ave UNIT 100, Gaithersburg, MD 20878Off Market
- $458,2003 bd3 ba1.7k sqft177 Mill Green Ave UNIT 100, Gaithersburg, MD 20878Off Market
- $466,100-- bd-- ba1.7k sqft183 Mill Green Ave UNIT 100, Gaithersburg, MD 20878Off Market
Nearby schools
GreatSchools rating
- 8/10Diamond Elementary SchoolGrades: PK-5Distance: 1 mi
- 6/10Lakelands Park Middle SchoolGrades: 6-8Distance: 0.8 mi
- 7/10Northwest High SchoolGrades: 9-12Distance: 3.3 mi
Schools provided by the listing agent
- Elementary: Diamond
- Middle: Lakelands Park
- High: Quince Orchard
- District: Montgomery County Public Schools
Source: Bright MLS. This data may not be complete. We recommend contacting the local school district to confirm school assignments for this home.
Get a cash offer in 3 minutes
Find out how much your home could sell for in as little as 3 minutes with a no-obligation cash offer.
Estimated market value
$535,800
Get a cash offer in 3 minutes
Find out how much your home could sell for in as little as 3 minutes with a no-obligation cash offer.
Estimated market value
$535,800
- Maryland
- Montgomery County
- Gaithersburg
- 20878
- Quince Orchard Park
- 165 Mill Green Ave Unit 200
Nearby cities
Nearby neighborhoods
Nearby zip codes
Other Gaithersburg Topics
