Skip main navigation
For sale
  • $463,000

    165 Mount Carmel Blvd, Rineyville, KY 40162

    4beds
    2,424sqft
    : 
    Loading
    Get pre-qualified
    Single Family Residence
    Built in 2022
    9,583 Square Feet Lot
    $456,400 Zestimate®
    $191/sqft
    $-- HOA

    What's special

    Modern finishesStylish new backsplashSpacious kitchenThree additional bedroomsOpen-concept main levelMassive walk-in closet
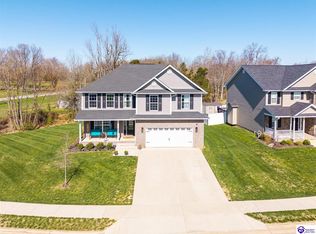
    Built in 2022 and better than new, this stunning 4 bedroom, 2.5 bath home delivers the modern finishes and move-in ready condition today's buyers are searching for. The open-concept main level is made for both everyday living and effortless entertaining, anchored by a spacious kitchen with a stylish new backsplash that flows right into the main living areas. Upstairs, the primary suite impresses with a private bath and a massive walk-in closet that truly sets this home apart. Three additional bedrooms offer the flexibility to grow, whether you need space for family, guests, or a dedicated home office. Downstairs, the unfinished basement is full of potential and already plumbed for a bathroom, giving you a head start on building out a second family room, home gym, or extra bedrooms. Whatever you envision, the bones are already there. Young, low-maintenance, and move-in ready. This one is ready for its next chapter.
    50 days
    |
    102
    |
    4
    |

    Zillow last checked:

    Listing updated:

    Listed by:

    Hope M Karlsen 270-506-9366,

    SCHULER BAUER REAL ESTATE SERVICES ERA POWERED- Elizabethtown

    Source: HKMLS,MLS#: HK2602140MLS Logo

    Loading...

      Facts & features

      Interior

      Bedrooms & bathrooms
      • Bedrooms: 4
      • Bathrooms: 3
      • Full bathrooms: 2
      • Partial bathrooms: 1
      • Main level bathrooms: 1
      Primary bedroom
      • Level: Upper
      Bedroom 2
      • Level: Upper
      Bedroom 3
      • Level: Upper
      Bedroom 4
      • Level: Upper
      Primary bathroom
      • Level: Upper
      Bathroom
      • Features: Double Vanity, Granite Counters, Separate Shower, Tub, Tub/Shower Combo, Walk-In Closet(s)
      Dining room
      • Level: Main
      Kitchen
      • Features: Pantry
      • Level: Main
      Living room
      • Level: Main
      Basement
      • Area: 1228
      Heating
      • Heat Pump, Electric
      Cooling
      • Central Air
      Appliances
      • Included: Dishwasher, Microwave, Range/Oven, Refrigerator, Electric Water Heater
      • Laundry: Laundry Room
      Features
      • None, Walls (Dry Wall), Kitchen/Dining Combo
      • Flooring: Carpet, Hardwood, Tile
      • Doors: Insulated Doors
      • Windows: Thermo Pane Windows, Tilt, Vinyl Frame
      • Basement: Unfinished
      • Has fireplace: Yes
      • Fireplace features: Propane
      Interior area
      • Total structure area: 2,424
      • Total interior livable area: 2,424 sqft

      Property

      Parking
      • Total spaces: 2
      • Parking features: Attached, Auto Door Opener, Front Entry
      • Attached garage spaces: 2
      Accessibility
      • Accessibility features: None
      Features
      • Levels: Two
      • Patio & porch: Covered Front Porch, Deck
      • Exterior features: Concrete Walks, Landscaping
      • Fencing: None
      • Waterfront features: Creek
      • Body of water: None
      Lot
      • Size: 9,583 Square Feet
      • Features: Trees, County, Subdivided
      Details
      • Additional structures: Shed(s)
      • Parcel number: 1822005009

      Construction

      Type & style
      • Home type: SingleFamily
      • Property subtype: Single Family Residence
      Materials
      • Frame, Masonite
      • Foundation: Concrete Perimeter
      • Roof: Shingle
      Condition
      • New Construction
      • New construction: No
      • Year built: 2022

      Utilities & green energy

      • Sewer: City
      • Water: County

      Community & HOA

      Community
      • Features: Sidewalks
      • Subdivision: Bethel Country
      HOA
      • Has HOA: Yes
      • Amenities included: None
      Location
      • Region: Rineyville

      Financial & listing details

      • Price per square foot: $191/sqft
      • Tax assessed value: $405,000
      • Annual tax amount: $112
      • Price range: $463K - $463K
      • Date on market: 5/27/2026

        Estimated market value

        $456,400

        $434,000 - $479,000

        $2,534/mo

        Price history

        DateEventPrice
        5/27/2026Listed for sale$463,000+14.3%$191/sqft
        Source: HKMLS #HK2602140 Report a problem
        4/7/2023Sold$405,000$167/sqft
        Source: HKMLS #HK10062509 Report a problem
        9/21/2022Listed for sale$405,000$167/sqft
        Source: HKMLS #HK10062509 Report a problem

        Public tax history

        YearProperty taxesTax assessment
        2024$112 $405,000 +1.6%
        2023$112 $398,600 +3221.7%
        2022$112 $12,000
        2021$112 $12,000
        Find assessor info on the county website

        Monthly payment

        Est. payment

        Payment breakdown

        Explore the cost of this home by adjusting the details. Changes won't be saved.
        All calculations are estimates and provided by Zillow, Inc. for informational purposes only. Actual amounts may vary.
        HOA fees may include property taxes on listings classified as Co-Ops. Contact the listing agent and/or owner for fee details.
        Mortgage interest rates are dependent on a number of factors, including credit score, down payment, and repayment length. Interest rate data provided by Zillow Group Marketplace, Inc. as of 1/1/1970 from various mortgage lenders with which we have lead or other similar arrangements; the Estimated Payment is an average of those rates.
        See how much you could borrow to make a competitive offer.

        Climate risks

        Neighborhood: 40162

        Getting around

        0 / 100
        Car-Dependent
        15 / 100
        Somewhat Bikeable

        Nearby schools

        GreatSchools rating
        Schools provided by the listing agent
        • High: John Hardin

        Source: HKMLS. This data may not be complete. We recommend contacting the local school district to confirm school assignments for this home.

        A local agent can set up tours, give advice and negotiate with sellers.

        Browse local experts

        Similar homes