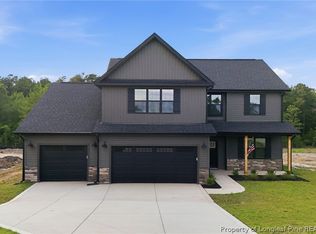
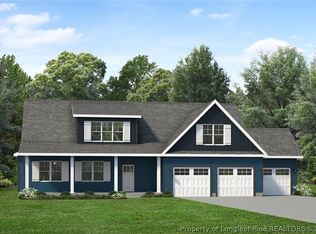
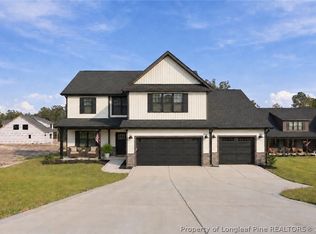
** Builder updated the interior finishes on this Hayek build. One of his newer floor plans that features 1st Floor Open Living Spaces w/a dedicated Office and Mudroom. Luxury Laminate in main living areas, ceramic in wet areas and upgraded frieze carpeting in bedrooms. All bedrooms and Laundry on the 2nd floor. MBDR has a huge WIC and Spacious MBTH. Plenty of modern charm and custom accents. 5-piece stainless steel appliance package with side by side fridge and beverage cooler included along with all the standard PCH custom features, Quartz Countertops, tile backsplash, custom range hood, soft close cabinets complete this chefs kitchen. Every detail meticulously designed with impeccable style! The current price includes a Level 2 Design Inspiration, a brand new inspiration called The Guardian. We do not have photos of this inspiration, but can send spec details upon request. The VT reflects a previously built house and may include options, upgrades or elevations not included in this home. Upgrades in this build include: premium garage door, tiled MBTH shower w/glass door, covered porch, all black windows, calcatta Idillio quartz countertops, free standing tub and a level 2 DI called The Guardian. Builder contributes up to $2500 towards closing costs credit with Approved Lender. Lender also pays .5% of loan amount to closing costs. *subject to terms. Want to build your own version of this home or one of our other floor plans in this development start by visiting the builders app: https://myhome.anewgo.com/client/precisioncustomhomes to add your own upgrades and make this one yours.
Sold for $424,850
Zillow last checked:
Listing updated:
Bought with:
STEPHANIE SAVAGE, 307488
NORTHGROUP REAL ESTATE
Source: LPRMLS,MLS#: 757995 Originating MLS: Longleaf Pine Realtors
Originating MLS: Longleaf Pine RealtorsPrice history
| Date | Event | Price |
|---|---|---|
| 7/30/2026 | Sold | $424,850+0.7%$166/sqft |
Source:  LPRMLS #757995 Report a problem LPRMLS #757995 Report a problem | ||
| 4/22/2026 | Pending sale | $421,850$165/sqft |
Source: LPRMLS #757995 Report a problem | ||
| 3/25/2026 | Price change | $421,850+2.1%$165/sqft |
Source: LPRMLS #757995 Report a problem | ||
| 2/26/2026 | Price change | $413,350+0.1%$162/sqft |
Source: LPRMLS #757995 Report a problem | ||
| 2/20/2026 | Listed for sale | $412,800$162/sqft |
Source:  Precision Custom Homes Report a problem Precision Custom Homes Report a problem | ||

Get a cash offer in 3 minutes
Find out how much your home could sell for in as little as 3 minutes with a no-obligation cash offer.
Estimated market value
$424,800
