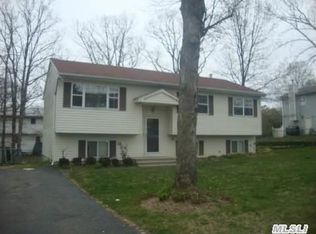
Stunning, fully remodeled hi-ranch offering 6 bedrooms and 2 full bathrooms perfect for an extended family or multi-generational living. Every detail of this home has been thoughtfully updated for modern comfort and style.
Step inside to discover an open-concept main level featuring gleaming hardwood floors, abundant natural light, and a seamless flow from the brand-new kitchen to the dining and living areas. The kitchen is a showstopper, boasting new cabinetry, sleek quartz countertops, and stainless steel appliances. Three spacious bedrooms and a beautifully renovated full bath complete the upper level.
Downstairs offers even more living space with 3 additional bedrooms, another renovated full bathroom, and a cozy living room that opens directly to the backyard that's ideal for guests, extended family, or a potential future mother–daughter setup (with proper permits).
Outside, enjoy a newly done driveway, fresh landscaping, and a large fenced backyard — perfect for kids, pets, and get-togethers with family and friends. Whether it’s BBQs, birthday parties, or just quiet evenings outside, this home has the space and comfort to make it all happen.
Completely move-in ready and thoughtfully updated, this home is perfect for anyone looking for space, style, and flexibility.
**Some photos have been virtually staged for illustrative purposes**
Sold for $675,000
$675,000
165 N 27th Street, Wyandanch, NY 11798
6beds
2,118sqft
Single Family Residence, Residential
Built in 1997
7,500 Square Feet Lot
$685,200 Zestimate®
$319/sqft
$3,220 Estimated rent
Home value
$685,200
$617,000 - $761,000
$3,220/mo
Zestimate® history
Owner options
List your home for rent
$3,220/mo
Rent Zestimate®
Find your next renter with Zillow Rental Manager. Plus, with online applications, you can quickly screen prospective tenants – for free.
$3,220/mo
Rent Zestimate®
Refinance and save
$4,614/mo
Est. payment
Refinancing to a lower rate could help reduce your monthly payments and save thousands over the life of the loan.
$4,614/mo
Est. payment
Explore your selling options
Work with a Zillow partner agent
Leverage their expertise and Zillow's premium Showcase listings to get your home seen by more buyers.
Get startedList with your own agent
Get your home in front of millions of buyers by listing it on Zillow.
Learn how to do itSell it yourself
Take full control of how buyers see your home on Zillow by listing For Sale by Owner (FSBO).
List your homeWhat's special
Zillow last checked:
Listing updated:
Listed by:
Kavneet Baweja,
Serhant East End LLC 646-480-7665,
Genessis Miranda 631-383-5567,
Serhant LLC
Bought with:
Rasna Chadha, 10401285306
Island Advantage Realty LLC
Source: OneKey® MLS as distributed by MLS GRID,MLS#: 922422
Facts & features
Interior
Bedrooms & bathrooms
- Bedrooms: 6
- Bathrooms: 2
- Full bathrooms: 2
Heating
- Baseboard
Cooling
- Wall/Window Unit(s)
Appliances
- Included: Dishwasher, Electric Range, Microwave, Refrigerator, Stainless Steel Appliance(s)
- Laundry: Washer/Dryer Hookup
Features
- First Floor Bedroom, First Floor Full Bath, In-Law Floorplan, Open Floorplan, Open Kitchen
- Flooring: Combination, Hardwood
- Attic: Pull Stairs
Interior area
- Total structure area: 2,118
- Total interior livable area: 2,118 sqft
Property
Parking
- Parking features: Driveway, Off Street, On Street
- Has uncovered spaces: Yes
Lot
- Size: 7,500 Square Feet
Details
- Parcel number: 0100039000100034002
- Special conditions: None
Construction
Type & style
- Home type: SingleFamily
- Property subtype: Single Family Residence, Residential
Materials
- Vinyl Siding
Condition
- Year built: 1997
Utilities & green energy
- Sewer: Cesspool
- Water: Public
- Utilities for property: Electricity Connected, Water Connected
Community & HOA
HOA
- Has HOA: No
Location
- Region: Wheatley Heights
Financial & listing details
- Price per square foot: $319/sqft
- Tax assessed value: $3,190
- Annual tax amount: $12,533
- Date on market: 10/8/2025
- Cumulative days on market: 24 days
- Listing agreement: Exclusive Right To Sell
- Electric utility on property: Yes
Price history
| Date | Event | Price |
|---|---|---|
| 6/27/2026 | Listing removed | $3,000$1/sqft |
Source: Zillow Rentals Report a problem | ||
| 5/13/2026 | Listed for rent | $3,000$1/sqft |
Source: Zillow Rentals Report a problem | ||
| 4/7/2026 | Sold | $675,000$319/sqft |
Source: Public Record Report a problem | ||
| 1/27/2026 | Sold | $675,000+3.8%$319/sqft |
Source:  OneKey® MLS as distributed by MLS GRID #922422 Report a problem OneKey® MLS as distributed by MLS GRID #922422 Report a problem | ||
| 11/1/2025 | Pending sale | $649,999$307/sqft |
Source: OneKey® MLS as distributed by MLS GRID #922422 Report a problem | ||
| 10/8/2025 | Listed for sale | $649,999+18.4%$307/sqft |
Source: OneKey® MLS as distributed by MLS GRID #922422 Report a problem | ||
| 8/7/2025 | Sold | $549,000+46.4%$259/sqft |
Source: OneKey® MLS as distributed by MLS GRID #868770 Report a problem | ||
| 7/6/2006 | Sold | $375,000+8.7%$177/sqft |
Source: Public Record Report a problem | ||
| 10/18/2005 | Sold | $345,000+47.4%$163/sqft |
Source: Public Record Report a problem | ||
| 10/14/2003 | Sold | $234,000$110/sqft |
Source: Public Record Report a problem | ||
Public tax history
| Year | Property taxes | Tax assessment |
|---|---|---|
| 2025 | -- | $3,190 |
| 2024 | -- | $3,190 |
| 2023 | -- | $3,190 |
| 2022 | -- | $3,190 |
| 2021 | -- | $3,190 |
| 2020 | -- | $3,190 |
| 2019 | -- | $3,190 |
| 2018 | -- | $3,190 |
| 2017 | $10,761 | $3,190 |
| 2016 | -- | $3,190 |
| 2015 | -- | $3,190 |
| 2014 | -- | $3,190 |
| 2013 | -- | $3,190 |
| 2012 | -- | $3,190 |
| 2011 | -- | $3,190 |
| 2010 | -- | $3,190 |
| 2009 | -- | $3,190 -5.6% |
| 2008 | -- | $3,380 |
| 2007 | $7,067 +1.7% | $3,380 |
| 2005 | $6,951 +4.3% | $3,380 |
| 2004 | $6,665 +5.8% | $3,380 |
| 2003 | $6,301 +4.6% | $3,380 |
| 2002 | $6,022 | $3,380 |
| 2001 | -- | $3,380 |
| 2000 | $5,021 | $3,380 |
Find assessor info on the county website
Neighborhood: 11798
Nearby homes
- $569,4005 bd2 ba-- sqft163 N 27th St, Wyandanch, NY 11798Off Market
- $488,1003 bd2 ba10k sqft169 N 27th St, Wyandanch, NY 11798Off Market

- $531,700-- bd-- ba-- sqft170 N 26th St, Wheatley Heights, NY 11798Off Market
- $608,6005 bd2 ba-- sqft174 N 26th St, Wheatley Heights, NY 11798Off Market
- $532,900-- bd-- ba-- sqft166 N 26th St, Wheatley Heights, NY 11798Off Market
- $508,400-- bd-- ba-- sqft168 N 27th St, Wheatley Heights, NY 11798Off Market
- $471,900-- bd-- ba-- sqft176 N 26th St, Wheatley Heights, NY 11798Off Market
- $565,7005 bd2 ba-- sqft127 Washington Ave, Wheatley Heights, NY 11798Off Market
Nearby schools
GreatSchools rating
- 1/10Martin Luther King Elementary SchoolGrades: 3-5Distance: 0.8 mi
- 3/10Milton L Olive Middle SchoolGrades: 6-8Distance: 0.6 mi
- 2/10Wyandanch Memorial High SchoolGrades: 9-12Distance: 0.6 mi
Schools provided by the listing agent
- Elementary: La Francis Hardiman Elementary Sch
- Middle: Milton L Olive Middle School
- High: Wyandanch Memorial High School
Source: OneKey® MLS as distributed by MLS GRID. This data may not be complete. We recommend contacting the local school district to confirm school assignments for this home.
Get a cash offer in 3 minutes
Find out how much your home could sell for in as little as 3 minutes with a no-obligation cash offer.
Estimated market value
$685,200
Get a cash offer in 3 minutes
Find out how much your home could sell for in as little as 3 minutes with a no-obligation cash offer.
Estimated market value
$685,200
- New York
- Suffolk County
- Wyandanch
- 11798
- 165 N 27th Street
Nearby cities
Nearby zip codes
Other Wyandanch Topics
