Skip main navigation
Pending
  • $379,000

    165 N Garden Way, Eugene, OR 97401

    5beds
    1,360sqft
    : 
    $2,594/mo
    Get pre-qualified
    Residential, Single Family Residence
    Built in 1990
    6,534 Square Feet Lot
    $-- Zestimate®
    $279/sqft
    $-- HOA

    What's special

    Freshly painted white cabinetsNew laminate floorsStep in showerNew fixturesDelicious plum treeLarge utility roomLarge open bright space
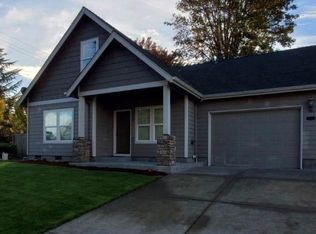
    INVESTOR ALERT! Seller is motivated. As you come into this cute updated home, you will walk past a big yard with Large plants and a delicious plum tree. Open the door and walk into your new home that has new floors as you enter. Your kitchen has updates and freshly painted white cabinets. Dining room that is like a country kitchen that connects with the living room, this is a LARGE open bright space. There is a deck off of the dining room. 2 bedrooms sit off this area as well as a large utility room. The other 3 bedrooms are on the opposite end of the house, end bedrooms at the south end of the house could be a Air B & B that has its own locking entry, back patio would give access separately. The bathrooms have both been updated on this end of the home. The Master Suite has its own spacious bathroom with a step in shower and new laminate floors, new fixtures. Enjoy your large fenced back yard! Come and view this home it is waiting for you! Or as an Investor use it as an Air B and B, Autzen stadium 5 blocks, as well as PK Park-Baseball field and Soccer field. Trails for biking to University of Oregon. Gateway Mall one half mile away. Restaurants and more only 1/2 mile away. 1 1/2 mile to Oakway Mall, more restaurants, work out gyms, starbucks, TJ Max and Albertsons! One story home!Buyer to do diligence
    21 days
    |
    1,987
    |
    115
    |

    Likely to sell faster than

    Zillow last checked:

    Listing updated:

    Listed by:

    Cynthia Howard 541-554-8860,

    Eugene Track Town Realtors LLC

    Source: RMLS (OR),MLS#: 556576248MLS Logo

      Facts & features

      Interior

      Bedrooms & bathrooms
      • Bedrooms: 5
      • Bathrooms: 3
      • Full bathrooms: 2
      • Partial bathrooms: 1
      • Main level bathrooms: 3
      Rooms
      • Room types: Bedroom 4, Bedroom 5, Bedroom 2, Bedroom 3, Dining Room, Family Room, Kitchen, Living Room, Primary Bedroom
      Primary bedroom
      • Features: Bathroom, Shower, Walkin Closet
      • Level: Main
      • Area: 130
      • Dimensions: 13 x 10
      Bedroom 2
      • Features: Patio
      • Level: Main
      • Area: 100
      • Dimensions: 10 x 10
      Bedroom 3
      • Level: Main
      • Area: 110
      • Dimensions: 10 x 11
      Bedroom 4
      • Level: Main
      • Area: 132
      • Dimensions: 12 x 11
      Bedroom 5
      • Level: Main
      • Area: 108
      • Dimensions: 12 x 9
      Dining room
      • Features: Deck
      • Level: Main
      • Area: 88
      • Dimensions: 8 x 11
      Kitchen
      • Features: Free Standing Range, Free Standing Refrigerator
      • Level: Main
      • Area: 108
      • Width: 12
      Living room
      • Features: Laminate Flooring
      • Level: Main
      • Area: 238
      • Dimensions: 14 x 17
      Cooling
      • None
      Appliances
      • Included: Dishwasher, Disposal, Free-Standing Range, Free-Standing Refrigerator, Range Hood, Electric Water Heater
      • Laundry: Laundry Room
      Features
      • Bathroom, Shower, Walk-In Closet(s), Pantry
      • Flooring: Laminate
      • Basement: Crawl Space
      Interior area
      • Total structure area: 1,360
      • Total interior livable area: 1,360 sqft

      Property

      Parking
      • Total spaces: 2
      • Parking features: Driveway, Garage Partially Converted to Living Space
      • Garage spaces: 2
      • Has uncovered spaces: Yes
      Accessibility
      • Accessibility features: Accessible Entrance, Accessible Full Bath, Bathroom Cabinets, Ground Level, Kitchen Cabinets, Main Floor Bedroom Bath, One Level, Walkin Shower, Accessibility
      Features
      • Levels: One
      • Stories: 1
      • Patio & porch: Deck, Patio
      • Exterior features: Yard
      • Fencing: Fenced
      • Has view: Yes
      • View description: Valley
      Lot
      • Size: 6,534 Square Feet
      • Features: Level, On Busline, SqFt 5000 to 6999
      Details
      • Parcel number: 1425550

      Construction

      Type & style
      • Home type: SingleFamily
      • Architectural style: Contemporary
      • Property subtype: Residential, Single Family Residence
      Materials
      • Lap Siding
      • Foundation: Concrete Perimeter
      • Roof: Composition
      Condition
      • Approximately
      • New construction: No
      • Year built: 1990

      Utilities & green energy

      • Sewer: Public Sewer
      • Water: Public
      • Utilities for property: Cable Connected

      Community & HOA

      Community
      • Security: None
      HOA
      • Has HOA: No
      Location
      • Region: Eugene

      Financial & listing details

      • Price per square foot: $279/sqft
      • Tax assessed value: $417,233
      • Annual tax amount: $3,874
      • Date on market: 7/31/2026
      • Cumulative days on market: 22 days
      • Listing terms: Cash,Conventional
      • Road surface type: Paved

        Estimated market value

        Not available

        Estimated sales range

        Not available

        Not available

        Price history

        DateEventPrice
        8/23/2026Pending sale$379,000$279/sqft
        Source: RMLS (OR) #556576248 Report a problem
        7/31/2026Listed for sale$379,000+461.5%$279/sqft
        Source: RMLS (OR) #556576248 Report a problem
        12/7/2012Listing removed$1,195$1/sqft
        Source: Oregon Property Management Group Report a problem
        11/2/2012Price change$1,195-7.7%$1/sqft
        Source: Oregon Property Management Group Report a problem
        10/21/2012Price change$1,295-5.8%$1/sqft
        Source: Oregon Property Management Group Report a problem
        9/29/2012Price change$1,375+1.9%$1/sqft
        Source: Oregon Property Management Group Report a problem
        9/19/2012Listed for rent$1,350$1/sqft
        Source: Oregon Property Management Group Report a problem
        2/25/1991Sold$67,500$50/sqft
        Source: Agent Provided Report a problem

        Public tax history

        YearProperty taxesTax assessment
        2025$3,874 +1.3%$198,851 +3%
        2024$3,826 +2.6%$193,060 +3%
        2023$3,729 +4%$187,437 +3%
        2022$3,584 +6.5%$181,978 +3%
        2021$3,367 -0.4%$176,678 +3%
        2020$3,379 +3.5%$171,533 +3%
        2019$3,263 +6.2%$166,537 +3%
        2018$3,071 $161,687 +3%
        2017$3,071 +6.6%$156,978 +3%
        2016$2,883 +4.9%$152,406 +3%
        2015$2,749 +3.7%$147,967 +3%
        2014$2,650 +13.5%$143,657 +4.7%
        2013$2,335 +0.8%$137,165 -1.7%
        2012$2,315 $139,473 +3%
        2011-- $135,411 +3%
        2010-- $131,467 +3%
        2009-- $127,638 +3%
        2008-- $123,920 +3%
        2007-- $120,311 +3%
        2006-- $116,807 +3%
        2005-- $113,405 +3%
        2004-- $110,102 +3%
        2003-- $106,895 +3%
        2002-- $103,782 +3%
        2001-- $100,759 +3%
        2000-- $97,824
        Find assessor info on the county website

        Monthly payment

        Est. payment

        Payment breakdown

        Explore the cost of this home by adjusting the details. Changes won't be saved.
        All calculations are estimates and provided by Zillow, Inc. for informational purposes only. Actual amounts may vary.
        HOA fees may include property taxes on listings classified as Co-Ops. Contact the listing agent and/or owner for fee details.
        See how much you could borrow to make a competitive offer.

        Climate risks

        Neighborhood: Harlow

        Getting around

        36 / 100
        Car-Dependent
        35 / 100
        Some Transit
        67 / 100
        Bikeable

        Nearby schools

        GreatSchools rating
        Schools provided by the listing agent
        • Elementary: Bertha Holt
        • Middle: Monroe
        • High: Sheldon

        Source: RMLS (OR). This data may not be complete. We recommend contacting the local school district to confirm school assignments for this home.

        A local agent can set up tours, give advice and negotiate with sellers.

        A local lender can help you make sure your offer is ready when you are.

        Browse local experts

        Similar homes