Skip main navigation
Closed
  • $965,000

    165 N Valley Rd, Barrington, IL 60010

    5beds
    3,448sqft
    Single Family Residence
    Built in 1966
    0.68 Acres Lot
    $1,005,400 Zestimate®
    $280/sqft
    $5,703 Estimated rent

    Home value

    $1,005,400

    $955,000 - $1.06M

    $5,703/mo

    Zestimate® history
    Loading
    Loading...

    Owner options

    List your home for rent

    $5,703/mo

    Rent Zestimate®

    Find your next renter with Zillow Rental Manager. Plus, with online applications, you can quickly screen prospective tenants – for free.

    Learn more

    $5,703/mo

    Rent Zestimate®

    Refinance and save

    $9,124/mo

    Est. payment

    Refinancing to a lower rate could help reduce your monthly payments and save thousands over the life of the loan.

    See today's rates

    $9,124/mo

    Est. payment

    Explore your selling options

    Work with a Zillow partner agent

    Leverage their expertise and Zillow's premium Showcase listings to get your home seen by more buyers.

    Get started

    List with your own agent

    Get your home in front of millions of buyers by listing it on Zillow.

    Learn how to do it

    Sell it yourself

    Take full control of how buyers see your home on Zillow by listing For Sale by Owner (FSBO).

    List your home

    What's special

    Fireplace-warmed family roomAttached two-car garageFive-bedroom brick cape codGracious foyer and staircase
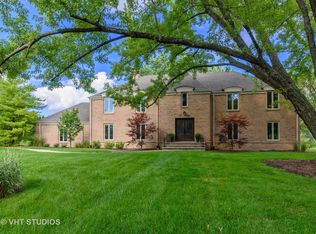
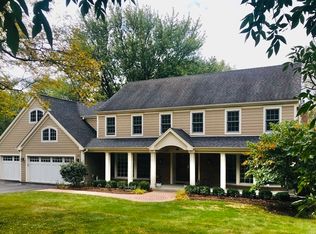
    They just don't make neighborhoods like Fox Point anymore! Welcome home to 165 N Valley, where every day feels like a vacation. Tucked into Fox Point - the most sought-after spot in all of Barrington - this five-bedroom brick Cape Cod sits on over a half-acre of land, one of the larger lots in the neighborhood, and is bursting with character. You're a quick walk to the elementary and middle schools in the esteemed Barrington 220 district, plus Fox Point amenities like the outdoor pool and cabana, tennis and pickleball, a playground, Lake Louise access, community events and more. Inside, 3,400 square feet of above-ground living starts on a front porch made for watching the day go by. A gracious foyer and staircase welcome you in, while the dramatic wood-paneled living room with built-in bookshelves is straight-up design-worthy. The adjacent dining room is generously sized, and the fireplace-warmed family room opens right to the kitchen for that perfect open-concept flow. The roomy mudroom and laundry offer plenty of storage, and the main-floor back room makes an ideal work-from-home office or flex nook. Upstairs you'll find five bedrooms and two full baths, while the unfinished full basement downstairs offers endless possibility. Out back, the patio and fire pit are built for entertaining - think football and wiffle ball games all season long. Add an attached two-car garage, newer roof and mechanicals, and you've got it all. Minutes to downtown Barrington with shops, restaurants, and the express Metra to the city in just 46 minutes. Don't miss it!

    Zillow last checked:

    Listing updated:

    Listed by:

    Kate Fanselow 847-306-6158,

    Compass

    Bought with:

    Teresa Parry

    Compass

    Source: MRED as distributed by MLS GRID,MLS#: 12659703MLS Logo

    Facts & features

    Interior

    Bedrooms & bathrooms
    • Bedrooms: 5
    • Bathrooms: 3
    • Full bathrooms: 2
    • 1/2 bathrooms: 1
    Rooms
    • Room types: Bedroom 5, Office, Foyer, Storage, Utility Room-Lower Level, Recreation Room, Family Room, Workshop
    Primary bedroom
    • Features: Flooring (Hardwood), Bathroom (Full)
    • Level: Second
    • Area: 260 Square Feet
    • Dimensions: 20X13
    Bedroom 2
    • Features: Flooring (Hardwood)
    • Level: Second
    • Area: 221 Square Feet
    • Dimensions: 17X13
    Bedroom 3
    • Features: Flooring (Hardwood)
    • Level: Second
    • Area: 169 Square Feet
    • Dimensions: 13X13
    Bedroom 4
    • Features: Flooring (Hardwood)
    • Level: Second
    • Area: 208 Square Feet
    • Dimensions: 13X16
    Bedroom 5
    • Features: Flooring (Hardwood)
    • Level: Second
    • Area: 156 Square Feet
    • Dimensions: 13X12
    Dining room
    • Features: Flooring (Hardwood)
    • Level: Main
    • Area: 204 Square Feet
    • Dimensions: 17X12
    Family room
    • Features: Flooring (Hardwood)
    • Level: Main
    • Area: 299 Square Feet
    • Dimensions: 23X13
    Other
    • Level: Basement
    • Area: 315 Square Feet
    • Dimensions: 21X15
    Foyer
    • Features: Flooring (Ceramic Tile)
    • Level: Main
    • Area: 144 Square Feet
    • Dimensions: 12X12
    Kitchen
    • Features: Kitchen (Eating Area-Table Space, Pantry-Walk-in), Flooring (Hardwood)
    • Level: Main
    • Area: 299 Square Feet
    • Dimensions: 23X13
    Laundry
    • Features: Flooring (Hardwood)
    • Level: Main
    • Area: 104 Square Feet
    • Dimensions: 8X13
    Living room
    • Features: Flooring (Hardwood)
    • Level: Main
    • Area: 384 Square Feet
    • Dimensions: 24X16
    Office
    • Features: Flooring (Carpet)
    • Level: Main
    • Area: 130 Square Feet
    • Dimensions: 13X10
    Recreation room
    • Level: Basement
    • Area: 644 Square Feet
    • Dimensions: 23X28
    Storage
    • Level: Basement
    • Area: 252 Square Feet
    • Dimensions: 21X12
    Other
    • Level: Basement
    • Area: 143 Square Feet
    • Dimensions: 11X13
    Other
    • Level: Basement
    • Area: 180 Square Feet
    • Dimensions: 15X12
    Heating
    • Natural Gas, Forced Air
    Cooling
    • Central Air
    Appliances
    • Included: Range, Microwave, Dishwasher, Refrigerator, Disposal, Stainless Steel Appliance(s), Gas Water Heater
    • Laundry: Main Level
    Features
    • 1st Floor Bedroom, In-Law Floorplan
    • Flooring: Hardwood
    • Basement: Partially Finished,Full
    • Attic: Full,Unfinished
    • Number of fireplaces: 1
    • Fireplace features: Attached Fireplace Doors/Screen, Gas Log, Gas Starter, Family Room
    Interior area
    • Total structure area: 5,234
    • Total interior livable area: 3,448 sqft

    Property

    Parking
    • Total spaces: 2
    • Parking features: Asphalt, Side Driveway, Garage Door Opener, Yes, Garage Owned, Attached, Garage
    • Attached garage spaces: 2
    • Has uncovered spaces: Yes
    Accessibility
    • Accessibility features: No Disability Access
    Features
    • Stories: 2
    • Patio & porch: Patio, Porch
    • Exterior features: Fire Pit
    • Body of water: LAKE LOUISE
    Lot
    • Size: 0.68 Acres
    • Dimensions: 135X226X133X226
    • Features: Landscaped
    Details
    • Parcel number: 14313090040000
    • Special conditions: None
    • Other equipment: Water-Softener Owned, Ceiling Fan(s), Sump Pump

    Construction

    Type & style
    • Home type: SingleFamily
    • Architectural style: Cape Cod
    • Property subtype: Single Family Residence
    Materials
    • Vinyl Siding, Brick
    • Foundation: Concrete Perimeter
    • Roof: Asphalt
    Condition
    • New construction: No
    • Year built: 1966
    • Major remodel year: 2022

    Utilities & green energy

    • Electric: 200+ Amp Service
    • Sewer: Public Sewer
    • Water: Public

    Community & HOA

    Community
    • Features: Clubhouse, Pool, Tennis Court(s), Lake, Water Rights, Street Lights
    • Security: Carbon Monoxide Detector(s)
    • Subdivision: Fox Point
    HOA
    • Has HOA: Yes
    • Services included: Pool, Lake Rights, Other
    • HOA fee: $1,765 annually
    Location
    • Region: Barrington

    Financial & listing details

    • Price per square foot: $280/sqft
    • Tax assessed value: $759,676
    • Annual tax amount: $17,464
    • Date on market: 5/29/2026
    • Listing terms: Conventional
    • Ownership: Fee Simple w/ HO Assn.
    • Has irrigation water rights: Yes

    Price history

    DateEventPrice
    7/31/2026Sold$965,000-2%$280/sqft
    Source: MRED as distributed by MLS GRID #12659703 Report a problem
    7/10/2026Pending sale$985,000$286/sqft
    Source: MRED as distributed by MLS GRID #12659703 Report a problem
    6/2/2026Contingent$985,000$286/sqft
    Source: MRED as distributed by MLS GRID #12659703 Report a problem
    5/29/2026Listed for sale$985,000+57.6%$286/sqft
    Source: MRED as distributed by MLS GRID #12659703 Report a problem
    3/24/2021Listing removed--
    Source: Owner Report a problem
    8/15/2020Listing removed$625,000$181/sqft
    Source: Owner Report a problem
    8/10/2020Price change$625,000+4.3%$181/sqft
    Source: Owner Report a problem
    8/8/2020Listed for sale$599,000-3.4%$174/sqft
    Source: Owner Report a problem
    7/16/2014Sold$620,000-2.4%$180/sqft
    Source: MRED as distributed by MLS GRID #08580091 Report a problem
    6/18/2014Pending sale$635,000$184/sqft
    Source: Coldwell Banker Residential Brokerage - Barrington #08580091 Report a problem
    6/18/2014Listed for sale$635,000$184/sqft
    Source: Coldwell Banker Residential Brokerage - Barrington #08580091 Report a problem
    4/15/2014Listing removed$635,000$184/sqft
    Source: Coldwell Banker Residential Brokerage - Barrington #08580091 Report a problem
    4/9/2014Listed for sale$635,000-15.3%$184/sqft
    Source: Coldwell Banker Residential Brokerage - Barrington #08580091 Report a problem
    8/2/2009Listing removed$750,000$218/sqft
    Source: Baird & Warner - Barrington #07231067 Report a problem
    6/5/2009Listed for sale$750,000+85.2%$218/sqft
    Source: Baird & Warner - Barrington #07231067 Report a problem
    11/7/1998Sold$405,000$117/sqft
    Source: Public Record Report a problem

    Public tax history

    YearProperty taxesTax assessment
    2024$17,464 +3.8%$269,653 +6.5%
    2023$16,830 +10%$253,200 +8.9%
    2022$15,304 +2.1%$232,452 +10.7%
    2021$14,985 +2.2%$210,040 +2.6%
    2020$14,656 +2.2%$204,657 +0.9%
    2019$14,346 -5.4%$202,872 -6.8%
    2018$15,160 $217,692 +1.2%
    2017$15,160 +4.9%$215,068 +3.3%
    2016$14,455 +1.5%$208,258 +5%
    2015$14,244 +2%$198,360 +7%
    2014$13,958 +3.8%$185,301 -0.2%
    2012$13,452 +5.1%$185,691 -8.2%
    2011$12,803 -5.8%$202,344 -12.2%
    2010$13,594 +4.3%$230,424 -4%
    2009$13,033 +9.2%$240,025 +2.1%
    2008$11,936 +9.9%$235,157 +0.7%
    2006$10,861 +5.2%$233,505
    2005$10,325 +5.1%--
    2004$9,827 +7.2%--
    2003$9,167 +5.2%--
    2002$8,711 +0.9%--
    2001$8,637 +10%$143,278 +2.7%
    2000$7,849 $139,510
    Find assessor info on the county website

    Neighborhood: 60010

    Nearby schools

    GreatSchools rating
    Schools provided by the listing agent
    • Elementary: Arnett C Lines Elementary School
    • Middle: Barrington Middle School-Station
    • High: Barrington High School
    • District: 220

    Source: MRED as distributed by MLS GRID. This data may not be complete. We recommend contacting the local school district to confirm school assignments for this home.

    Get a cash offer in 3 minutes
    Find out how much your home could sell for in as little as 3 minutes with a no-obligation cash offer.
    Estimated market value
    $1,005,400
    Get a cash offer in 3 minutes
    Find out how much your home could sell for in as little as 3 minutes with a no-obligation cash offer.
    Estimated market value
    $1,005,400