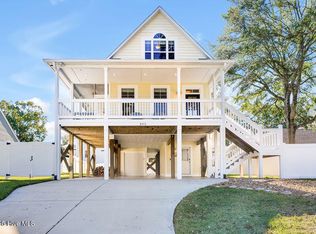
This immaculate turnkey property comes completely furnished so you can start enjoying your coastal dream right away! Nestled on Oak Island, this meticulously renovated home offers an enticing blend of comfort and style, perfect for those seeking both relaxation and practicality. Upon entering, the home greets you with a sense of modern charm and plenty of natural light. The recently renovated kitchen features new cabinets and countertops, providing a perfect blend of functionality and elegance. A vaulted ceiling with wood beams in the great room adds a touch of rustic sophistication, creating a warm and inviting atmosphere. The home continues to impress with its practical layout, with four bedrooms and two full baths, there's plenty of room for family and guests. The laundry room, complete with a convenient folding table, adds a touch of everyday convenience. And you'll never run out of ice again with your ice maker, capable of making 100 lbs. per day, located in the climate controlled, ground level flex space. Other thoughtful renovations include updated PEX plumbing in the main living areas, new doors, windows, and LVP flooring.
A standout feature of this property are its multiple outdoor living spaces and decks, offering plenty of room to entertain or unwind. The highlight, undoubtedly, is the H2X Trainer Swim Spa and hot tub, where you can relax after your workout session in the water. For pet owners or families with children, the fenced yard offers security and privacy. The location of this coastal gem couldn't be better. Fishing and picnicking on the intracoastal is just a few blocks away at Veterans Park while the 9th St scenic walkover will give you convenient beach access to pristine sands and ocean waves. Whether you're looking for a peaceful retreat or a place to entertain friends and family, it offers everything you need and more. Hurry and schedule your private showing, this one won't last.
Sold for $675,000
$675,000
165 NE 9th Street, Oak Island, NC 28465
4beds
1,521sqft
Single Family Residence
Built in 1987
6,534 Square Feet Lot
$657,900 Zestimate®
$444/sqft
$2,471 Estimated rent
Home value
$657,900
$612,000 - $704,000
$2,471/mo
Zestimate® history
Owner options
List your home for rent
$2,471/mo
Rent Zestimate®
Find your next renter with Zillow Rental Manager. Plus, with online applications, you can quickly screen prospective tenants – for free.
$2,471/mo
Rent Zestimate®
Refinance and save
$3,980/mo
Est. payment
Refinancing to a lower rate could help reduce your monthly payments and save thousands over the life of the loan.
$3,980/mo
Est. payment
Explore your selling options
Work with a Zillow partner agent
Leverage their expertise and Zillow's premium Showcase listings to get your home seen by more buyers.
Get startedList with your own agent
Get your home in front of millions of buyers by listing it on Zillow.
Learn how to do itSell it yourself
Take full control of how buyers see your home on Zillow by listing For Sale by Owner (FSBO).
List your homeWhat's special
Zillow last checked:
Listing updated:
Listed by:
Gianni D Donatelli 910-380-2197,
Coldwell Banker Sea Coast Advantage,
The Donatelli Group 910-380-2197,
Coldwell Banker Sea Coast Advantage
Bought with:
Carolina Coastal Group
Northrop Realty
Source: Hive MLS,MLS#: 100457561 Originating MLS: Cape Fear Realtors MLS, Inc.
Originating MLS: Cape Fear Realtors MLS, Inc.Facts & features
Interior
Bedrooms & bathrooms
- Bedrooms: 4
- Bathrooms: 2
- Full bathrooms: 2
Dining room
- Features: Combination
Heating
- Heat Pump, Electric
Cooling
- Central Air
Appliances
- Included: Gas Oven, Built-In Microwave, Washer, Ice Maker, Dryer, Dishwasher
- Laundry: Laundry Room
Features
- Walk-in Closet(s), Vaulted Ceiling(s), High Ceilings, Ceiling Fan(s), Furnished, Hot Tub, Blinds/Shades, Walk-In Closet(s)
- Flooring: LVT/LVP
- Has fireplace: No
- Fireplace features: None
- Furnished: Yes
Interior area
- Total structure area: 1,521
- Total interior livable area: 1,521 sqft
Property
Parking
- Parking features: On Site
Features
- Levels: Two
- Stories: 2
- Patio & porch: Deck, Patio, Balcony
- Exterior features: Outdoor Shower, Gas Grill
- Pool features: Above Ground, See Remarks, Pool/Spa Combo
- Fencing: Back Yard
Lot
- Size: 6,534 Square Feet
- Dimensions: 55 x 120
Details
- Parcel number: 235id026
- Zoning: R
- Special conditions: Standard
Construction
Type & style
- Home type: SingleFamily
- Property subtype: Single Family Residence
Materials
- Vinyl Siding
- Foundation: Other, Pilings
- Roof: Shingle
Condition
- New construction: No
- Year built: 1987
Utilities & green energy
- Sewer: Public Sewer
- Water: Public
- Utilities for property: Sewer Available, Water Available
Community & HOA
Community
- Subdivision: Tranquil Harbor
HOA
- Has HOA: No
Location
- Region: Oak Island
Financial & listing details
- Price per square foot: $444/sqft
- Tax assessed value: $418,470
- Annual tax amount: $1,998
- Date on market: 10/10/2025
- Cumulative days on market: 7 days
- Listing agreement: Exclusive Right To Sell
- Listing terms: Cash,Conventional,FHA,VA Loan
- Road surface type: Paved
Price history
| Date | Event | Price |
|---|---|---|
| 8/30/2024 | Sold | $675,000+3.9%$444/sqft |
Source:  Hive MLS #100457561 Report a problem Hive MLS #100457561 Report a problem | ||
| 7/28/2024 | Pending sale | $649,900$427/sqft |
Source: Hive MLS #100457561 Report a problem | ||
| 7/25/2024 | Listed for sale | $649,900+58.5%$427/sqft |
Source: Hive MLS #100457561 Report a problem | ||
| 3/28/2023 | Sold | $410,000-8.9%$270/sqft |
Source: Hive MLS #100360682 Report a problem | ||
| 3/6/2023 | Pending sale | $450,000$296/sqft |
Source: Hive MLS #100360682 Report a problem | ||
| 1/20/2023 | Price change | $450,000-7.2%$296/sqft |
Source: Hive MLS #100360682 Report a problem | ||
| 12/15/2022 | Price change | $485,000-2.8%$319/sqft |
Source: Hive MLS #100360682 Report a problem | ||
| 12/7/2022 | Listed for sale | $499,000+175.7%$328/sqft |
Source: Hive MLS #100360682 Report a problem | ||
| 4/10/2013 | Sold | $181,000$119/sqft |
Source: Public Record Report a problem | ||
Public tax history
| Year | Property taxes | Tax assessment |
|---|---|---|
| 2025 | $1,599 -20% | $418,470 |
| 2024 | $1,999 | $418,470 |
| 2023 | $1,999 +25.2% | $418,470 +77.8% |
| 2022 | $1,596 +3.9% | $235,410 |
| 2021 | $1,536 +3.4% | $235,410 |
| 2020 | $1,486 | $235,410 |
| 2019 | $1,486 +31.5% | $235,410 +522.3% |
| 2018 | $1,130 +2.3% | $37,830 |
| 2017 | $1,105 | $37,830 |
| 2016 | $1,105 | $37,830 -80.2% |
| 2015 | $1,105 +23% | $191,380 +15.7% |
| 2014 | $898 | $165,414 |
| 2013 | -- | -- |
| 2012 | -- | -- |
| 2011 | -- | -- |
| 2010 | -- | -- |
| 2009 | -- | -- |
| 2008 | -- | -- |
| 2007 | -- | -- |
| 2006 | -- | -- |
| 2005 | -- | -- |
| 2004 | -- | -- |
| 2003 | -- | -- |
| 2002 | -- | -- |
| 2001 | -- | -- |
| 2000 | -- | -- |
Find assessor info on the county website
Neighborhood: 28465
Nearby homes
- $665,6003 bd2 ba1.5k sqft163 NE 9th St, Oak Island, NC 28465Off Market
- $859,0003 bd3 ba2k sqft805 E Yacht Dr, Oak Island, NC 28465For Sale
- $464,1003 bd2 ba1.4k sqft807 E Yacht Dr, Oak Island, NC 28465Off Market
- $461,9003 bd2 ba1.2k sqft161 NE 9th St, Oak Island, NC 28465Off Market
- $429,5004 bd2 ba1.3k sqft162 NE 8th St, Oak Island, NC 28465Off Market
- $324,0002 bd2 ba936 sqft164 NE 9th St, Oak Island, NC 28465Sold
- $489,5003 bd2 ba1.3k sqft162 NE 9th St, Oak Island, NC 28465Off Market
- $875,0003 bd2 ba1.8k sqft801 E Yacht Dr, Oak Island, NC 28465For Sale
Nearby schools
GreatSchools rating
- 8/10Southport ElementaryGrades: K-5Distance: 6.8 mi
- 4/10South Brunswick MiddleGrades: 6-8Distance: 8.2 mi
- 4/10South Brunswick HighGrades: 9-12Distance: 8.6 mi
Schools provided by the listing agent
- Elementary: Southport
- Middle: South Brunswick
- High: South Brunswick
Source: Hive MLS. This data may not be complete. We recommend contacting the local school district to confirm school assignments for this home.
Get a cash offer in 3 minutes
Find out how much your home could sell for in as little as 3 minutes with a no-obligation cash offer.
Estimated market value
$657,900
Get a cash offer in 3 minutes
Find out how much your home could sell for in as little as 3 minutes with a no-obligation cash offer.
Estimated market value
$657,900
- North Carolina
- Brunswick County
- Oak Island
- 28465
- 165 NE 9th Street
Nearby cities
Nearby zip codes
Other Oak Island Topics
