Skip main navigation
Active
  • Listed by: Coffman Properties • Shara Coffman
    Price cut: $30K (5/4)
    $325,000

    165 NE Dungan Street, Creston, WA 99117

    3beds
    2,240sqft
    Manufactured Home
    Built in 1998
    0.52 Acres Lot
    $318,000 Zestimate®
    $145/sqft
    $-- HOA

    What's special

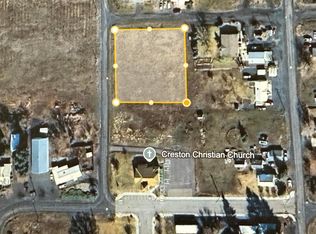
    Meticulously maintained and move-in ready, this inviting three bedroom, two bath home offers comfort, functionality, and space both inside and out. New flooring throughout the home creates a fresh, cohesive feel and highlights the care this property has received over the years. In addition to the three bedrooms, the thoughtful layout includes a cozy den and a dedicated office that could easily serve as a fourth bedroom, guest space, or hobby room depending on your needs. Outside, the property continues to impress. A 24x36 insulated shop provides excellent space for projects, storage, or parking, making it ideal for hobbyists, mechanics, or anyone needing extra workspace. The oversized corner lot offers room to spread out, and nearly the entire property is fenced, providing privacy and security. Gardeners will appreciate the large garden area complete with several raised beds, perfect for growing vegetables, flowers, or your favorite seasonal plants. A separate storage shed adds even more practical space for tools and equipment. Located just minutes from Lake Roosevelt, this home also puts you close to endless outdoor recreation. Enjoy fishing, boating, swimming, camping, and scenic exploring whenever you like, all while returning home to a peaceful and beautifully cared-for property. Whether you're looking for a full-time residence or a base for weekend adventures, this property combines practical features with the location and plenty of usable space to enjoy every season.
    129 days
    |
    103
    |
    6
    |

    Zillow last checked:

    Listing updated:

    Listed by:

    Shara Coffman,

    Coffman Properties

    Source: NWMLS as distributed by MLS GRID,MLS#: 2489543MLS Logo

      Facts & features

      Interior

      Bedrooms & bathrooms
      • Bedrooms: 3
      • Bathrooms: 2
      • Full bathrooms: 2
      • Main level bathrooms: 2
      • Main level bedrooms: 3
      Primary bedroom
      • Level: Main
      Bedroom
      • Level: Main
      Bedroom
      • Level: Main
      Bathroom full
      • Level: Main
      Bathroom full
      • Level: Main
      Den office
      • Level: Main
      Dining room
      • Level: Main
      Entry hall
      • Level: Main
      Family room
      • Level: Main
      Kitchen with eating space
      • Level: Main
      Living room
      • Level: Main
      Utility room
      • Level: Main
      Heating
      • Fireplace, Forced Air, Heat Pump, Electric, Wood
      Cooling
      • Forced Air
      Appliances
      • Included: Dishwasher, Dryer, Microwave, Refrigerator, Stove(s)/Range(s), Washer, Dishwasher(s), Dryer(s), Microwave(s), Refrigerator(s), Washer(s), Water Heater: Electric
      Features
      • Bath Off Primary, Ceiling Fan(s), Dining Room
      • Flooring: Laminate, Vinyl, Carpet
      • Doors: French Doors
      • Windows: Dbl Pane/Storm Window
      • Basement: None
      • Number of fireplaces: 1
      • Fireplace features: Wood Burning, Main Level: 1, Fireplace
      Interior area
      • Total structure area: 2,240
      • Total interior livable area: 2,240 sqft

      Property

      Parking
      • Total spaces: 4
      • Parking features: Detached Garage
      • Has garage: Yes
      • Covered spaces: 4
      Features
      • Levels: One
      • Stories: 1
      • Entry location: Main
      • Patio & porch: Bath Off Primary, Ceiling Fan(s), Dbl Pane/Storm Window, Dining Room, Fireplace, French Doors, Walk-In Closet(s), Water Heater
      • Has view: Yes
      • View description: City
      Lot
      • Size: 0.52 Acres
      • Features: Corner Lot, Fenced-Partially, High Speed Internet, Outbuildings, Patio, Shop
      • Topography: Level
      • Residential vegetation: Garden Space
      Details
      • Parcel number: 0203005001021
      • Zoning description: Jurisdiction: City
      • Special conditions: Standard

      Construction

      Type & style
      • Home type: MobileManufactured
      • Architectural style: Traditional,Manuf-Triple Wide
      • Property subtype: Manufactured Home
      Materials
      • Cement Planked, Cement Plank
      • Roof: Composition
      Condition
      • Good
      • Year built: 1998

      Utilities & green energy

      • Electric: Company: Avista Utilities
      • Sewer: Sewer Connected, Company: Town of Creston
      • Water: Public, Company: Town of Creston
      • Utilities for property: Multiple Providers

      Community & HOA

      Community
      • Features: Park, Playground
      • Subdivision: Creston
      Location
      • Region: Creston

      Financial & listing details

      • Price per square foot: $145/sqft
      • Tax assessed value: $98,000
      • Annual tax amount: $1,437
      • Date on market: 3/7/2026
      • Cumulative days on market: 130 days
      • Listing terms: Conventional,FHA,VA Loan
      • Inclusions: Dishwasher(s), Dryer(s), Microwave(s), Refrigerator(s), Stove(s)/Range(s), Washer(s)
      • Body type: Triple Wide
      Shara Coffman

      (509) 641-0465

      By pressing Contact Agent, you agree that the real estate professional identified above may call/text you about your search, which may involve use of automated means and pre-recorded/artificial voices. You don't need to consent as a condition of buying any property, goods, or services. Message/data rates may apply. You also agree to our Terms of Use. Zillow does not endorse any real estate professionals. We may share information about your recent and future site activity with your agent to help them understand what you're looking for in a home.

        Estimated market value

        $318,000

        $302,000 - $334,000

        $1,403/mo

        Price history

        DateEventPrice
        5/4/2026Price change$325,000-8.5%$145/sqft
        Source: NWMLS as distributed by MLS GRID #2489543 Report a problem
        3/7/2026Listed for sale$355,000+262.2%$158/sqft
        Source: NWMLS as distributed by MLS GRID #2489543 Report a problem
        2/12/2004Sold$98,000$44/sqft
        Source: Agent Provided Report a problem

        Public tax history

        YearProperty taxesTax assessment
        2024$775 -1.7%$98,000
        2023$788 -5.5%$98,000
        2022$833 -3.8%$98,000
        2021$866 -5.7%$98,000
        2020$917 +6.4%$98,000
        2018$862 $98,000
        2017-- $98,000
        2015-- $98,000
        2013-- $98,000
        2012-- $98,000
        2011-- $98,000
        Find assessor info on the county website

        Monthly payment

        Estimated monthly payment$1,822
        All calculations are estimates and provided by Zillow, Inc. for informational purposes only. Actual amounts may vary.
        HOA fees may include property taxes on listings classified as Co-Ops. Contact the listing agent and/or owner for fee details.
        Mortgage interest rates are dependent on a number of factors, including credit score, down payment, and repayment length. Interest rate data provided by Zillow Group Marketplace, Inc. as of 1/1/1970 from various mortgage lenders with which we have lead or other similar arrangements; the Estimated Payment is an average of those rates.
        See how much you could borrow to make a competitive offer.

        Climate risks

        Neighborhood: 99117

        Getting around

        9 / 100
        Car-Dependent
        27 / 100
        Somewhat Bikeable

        Nearby schools

        GreatSchools rating
        Schools provided by the listing agent
        • Elementary: Creston Elem
        • Middle: Wilbur-Creston Junior High School?
        • High: Wilbur-Creston High School

        Source: NWMLS as distributed by MLS GRID. This data may not be complete. We recommend contacting the local school district to confirm school assignments for this home.

        Similar homes