Skip main navigation
Sold for $302,900
  • $302,900

    165 Noble Creek Rd, Reidville, SC 29388

    3beds
    1,962sqft
    Single Family Residence, Residential
    Built in ----
    6,534 Square Feet Lot
    $302,800 Zestimate®
    $154/sqft
    $1,937 Estimated rent

    Home value

    $302,800

    $288,000 - $318,000

    $1,937/mo

    Zestimate® history
    Loading
    Loading...

    Owner options

    List your home for rent

    $1,937/mo

    Rent Zestimate®

    Find your next renter with Zillow Rental Manager. Plus, with online applications, you can quickly screen prospective tenants – for free.

    Learn more

    $1,937/mo

    Rent Zestimate®

    Refinance and save

    $1,874/mo

    Est. payment

    Refinancing to a lower rate could help reduce your monthly payments and save thousands over the life of the loan.

    See today's rates

    $1,874/mo

    Est. payment

    Explore your selling options

    Work with a Zillow partner agent

    Leverage their expertise and Zillow's premium Showcase listings to get your home seen by more buyers.

    Get started

    List with your own agent

    Get your home in front of millions of buyers by listing it on Zillow.

    Learn how to do it

    Sell it yourself

    Take full control of how buyers see your home on Zillow by listing For Sale by Owner (FSBO).

    List your home

    What's special

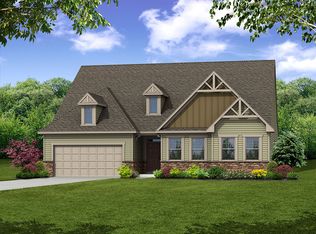
    Priced to sell. Easy one level living with the convenience you want and the peaceful setting you’ll love! Welcome to 165 Noble Creek Road, a spacious 3 bedroom, 2 bath ranch in Reidville offering nearly 2,000 square feet of comfortable single-level living. Built in 2022, this home combines a modern, easy-flowing layout with a relaxed setting away from the traffic and congestion of the city. Inside, the open floor plan makes everyday living and entertaining feel effortless, with the main gathering spaces flowing naturally together. One of the owners’ favorite features is the peaceful backyard setting. The bright sunroom and outdoor patio create a natural extension of the living space, offering the perfect place to relax, entertain, grill, or simply enjoy the view. With no neighbors directly behind you and green space as your backdrop, the setting feels private and connected to nature, where watching hummingbirds visit the backyard has become one of the simple pleasures of calling this home. The single-level ranch design keeps the bedrooms, bathrooms, laundry, kitchen, and main living areas all on one floor, making daily living comfortable and convenient without the need to navigate stairs. With 3 bedrooms and 2 full baths, the layout provides plenty of comfortable everyday living space. Need a little extra room? The bonus flex room above the garage adds valuable versatility without taking away from the convenience of the ranch-style main level. Use it for additional storage, a private home office, guest or extra bedroom space, a home theater, hobby room, or whatever fits your lifestyle the possibilities are nearly endless. Location is another major advantage. Enjoy the quieter, tucked-away feel of Reidville while remaining close to shopping, restaurants, grocery stores, everyday services, and the growing conveniences of the surrounding Duncan, Greer, Woodruff, and Spartanburg areas. You can escape the hustle without giving up easy access to everything you need. Priced to sell and ready for its next owner, 165 Noble Creek Road offers a hard-to-find combination of newer construction, convenient ranch-style living, flexible bonus space, backyard privacy, and everyday convenience, all in a setting where you may spend as much time watching the hummingbirds as watching the clock.

    Zillow last checked:

    Listing updated:

    Listed by:

    Paul Schram 864-990-7736,

    Real Broker Gvl, LLC

    Bought with:

    Erinn Phillips

    Wilson Associates

    Source: Greater Greenville AOR,MLS#: 1601683MLS Logo

    Facts & features

    Interior

    Bedrooms & bathrooms
    • Bedrooms: 3
    • Bathrooms: 2
    • Full bathrooms: 2
    • Main level bathrooms: 2
    • Main level bedrooms: 3
    Rooms
    • Room types: Bonus Room/Rec Room
    Primary bedroom
    • Area: 168
    • Dimensions: 12 x 14
    Bedroom 2
    • Area: 143
    • Dimensions: 11 x 13
    Bedroom 3
    • Area: 100
    • Dimensions: 10 x 10
    Primary bathroom
    • Features: Double Sink, Shower-Separate, Tub-Separate, Walk-In Closet(s)
    Dining room
    • Area: 90
    • Dimensions: 10 x 9
    Kitchen
    • Area: 121
    • Dimensions: 11 x 11
    Living room
    • Area: 323
    • Dimensions: 17 x 19
    Bonus room
    • Area: 220
    • Dimensions: 11 x 20
    Heating
    • Heat Pump
    Cooling
    • Central Air
    Appliances
    • Included: Dishwasher, Disposal, Dryer, Refrigerator, Washer, Gas Oven, Microwave, Gas Water Heater
    • Laundry: Walk-in
    Features
    • Ceiling Smooth, Granite Counters, Open Floorplan, Soaking Tub, Pantry
    • Flooring: Carpet, Luxury Vinyl
    • Basement: None
    • Attic: Storage
    • Number of fireplaces: 1
    • Fireplace features: Gas Log
    Interior area
    • Total structure area: 1,962
    • Total interior livable area: 1,962 sqft

    Property

    Parking
    • Total spaces: 2
    • Parking features: Attached, Concrete
    • Attached garage spaces: 2
    • Has uncovered spaces: Yes
    Features
    • Levels: One
    • Stories: 1
    • Patio & porch: Patio
    Lot
    • Size: 6,534 Square Feet
    • Dimensions: 61 x 113 x 112 x 61
    • Features: 1/2 Acre or Less
    • Topography: Level
    Details
    • Parcel number: 53700020.24

    Construction

    Type & style
    • Home type: SingleFamily
    • Architectural style: Ranch
    • Property subtype: Single Family Residence, Residential
    Materials
    • Hardboard Siding, Vinyl Siding
    • Foundation: Slab
    • Roof: Architectural

    Utilities & green energy

    • Sewer: Public Sewer
    • Water: Public
    • Utilities for property: Cable Available

    Community & HOA

    Community
    • Features: Common Areas, Pool
    • Security: Smoke Detector(s)
    • Subdivision: Orchards at Reidville
    HOA
    • Has HOA: Yes
    • Services included: Common Area Ins., Pool, Street Lights, By-Laws
    Location
    • Region: Reidville

    Financial & listing details

    • Price per square foot: $154/sqft
    • Tax assessed value: $265,300
    • Date on market: 8/22/2026

    Price history

    DateEventPrice
    9/30/2026Sold$302,900+1%$154/sqft
    Source: Greater Greenville AOR #1601683 Report a problem
    8/27/2026Contingent$299,900$153/sqft
    Source: Greater Greenville AOR #1601683 Report a problem
    8/22/2026Listed for sale$299,900+12.4%$153/sqft
    Source: Greater Greenville AOR #1601683 Report a problem
    5/16/2022Sold$266,895$136/sqft
    Source: Public Record Report a problem

    Public tax history

    YearProperty taxesTax assessment
    2025-- $10,612
    2024$1,576 -16.9%$10,612
    2023$1,896 $10,612 +476.7%
    2022-- $1,840 -33.3%
    2021-- $2,760 +2200%
    2020-- $120
    2019-- $120
    Find assessor info on the county website

    Neighborhood: 29388

    Nearby schools

    GreatSchools rating
    Schools provided by the listing agent
    • Elementary: Reidville
    • Middle: Abner Creek
    • High: James F. Byrnes

    Source: Greater Greenville AOR. This data may not be complete. We recommend contacting the local school district to confirm school assignments for this home.

    Get a cash offer in 3 minutes
    Find out how much your home could sell for in as little as 3 minutes with a no-obligation cash offer.
    Estimated market value

    $302,800

    Get a cash offer in 3 minutes
    Find out how much your home could sell for in as little as 3 minutes with a no-obligation cash offer.
    Estimated market value

    $302,800