Charming 3 bedroom, 2 bath ranch in the desirable Lake Lakengren community, set on a spacious third-acre lot with a welcoming front porch. The open floor plan feels bright and inviting, complemented by whole-house vinyl flooring installed in 2022 and freshly painted walls completed over the past few years. A vaulted ceiling enhances the airy feel as you move toward the privately situated primary bedroom with its own attached bath. The home has been thoughtfully maintained with a new black-topped driveway and a 2024 HVAC system. Residents of Lakengren enjoy a vibrant lakeside lifestyle with boating, fishing, a community pool, clubhouse, marina, walking areas, and secure gated entry.
Sold for $209,500
$209,500
165 Norseman Dr, Eaton, OH 45320
3beds
1,032sqft
Single Family Residence
Built in 1995
0.35 Acres Lot
$213,000 Zestimate®
$203/sqft
$1,458 Estimated rent
Home value
$213,000
Estimated sales range
Not available
$1,458/mo
Zestimate® history
Owner options
List your home for rent
$1,458/mo
Rent Zestimate®
Find your next renter with Zillow Rental Manager. Plus, with online applications, you can quickly screen prospective tenants – for free.
$1,458/mo
Rent Zestimate®
Refinance and save
$2,317/mo
Est. payment
Refinancing to a lower rate could help reduce your monthly payments and save thousands over the life of the loan.
$2,317/mo
Est. payment
Explore your selling options
Work with a Zillow partner agent
Leverage their expertise and Zillow's premium Showcase listings to get your home seen by more buyers.
Get startedList with your own agent
Get your home in front of millions of buyers by listing it on Zillow.
Learn how to do itSell it yourself
Take full control of how buyers see your home on Zillow by listing For Sale by Owner (FSBO).
List your homeWhat's special
Zillow last checked:
Listing updated:
Listed by:
Andrew Gaydosh 937-305-9570,
eXp Realty
Bought with:
Andrew Gaydosh, 2001008598
eXp Realty
Source: DABR MLS,MLS#: 948366 Originating MLS: Dayton Area Board of REALTORS
Originating MLS: Dayton Area Board of REALTORSFacts & features
Interior
Bedrooms & bathrooms
- Bedrooms: 3
- Bathrooms: 2
- Full bathrooms: 2
- Main level bathrooms: 2
Primary bedroom
- Level: Main
- Dimensions: 12 x 12
Bedroom
- Level: Main
- Dimensions: 11 x 9
Bedroom
- Level: Main
- Dimensions: 11 x 9
Kitchen
- Features: Eat-in Kitchen
- Level: Main
- Dimensions: 15 x 11
Living room
- Level: Main
- Dimensions: 15 x 12
Heating
- Forced Air, Propane
Cooling
- Central Air
Appliances
- Included: Dryer, Dishwasher, Range, Refrigerator, Washer, Electric Water Heater
Features
- Ceiling Fan(s), Laminate Counters, Vaulted Ceiling(s), Walk-In Closet(s)
- Windows: Double Hung
Interior area
- Total structure area: 1,032
- Total interior livable area: 1,032 sqft
Property
Parking
- Total spaces: 2
- Parking features: Attached, Garage, Two Car Garage
- Attached garage spaces: 2
Features
- Levels: One
- Stories: 1
- Exterior features: Propane Tank - Leased
Lot
- Size: 0.35 Acres
- Dimensions: .35
Details
- Parcel number: B44002400506024000
- Zoning: Residential
- Zoning description: Residential
Construction
Type & style
- Home type: SingleFamily
- Architectural style: Ranch
- Property subtype: Single Family Residence
Materials
- Vinyl Siding
- Foundation: Slab
Condition
- Year built: 1995
Utilities & green energy
- Water: Public
- Utilities for property: Sewer Available, Water Available
Community & HOA
Community
- Features: Gated
- Security: Gated Community, Smoke Detector(s)
- Subdivision: Lakengren
HOA
- Has HOA: Yes
- Amenities included: Trail(s)
- Services included: Clubhouse, Playground, Pool(s), Tennis Courts, Trash
- HOA fee: $912 annually
Location
- Region: Eaton
Financial & listing details
- Price per square foot: $203/sqft
- Tax assessed value: $138,100
- Annual tax amount: $1,967
- Date on market: 11/24/2025
- Listing terms: Conventional,FHA,VA Loan
Price history
| Date | Event | Price |
|---|---|---|
| 5/1/2026 | Sold | $209,500$203/sqft |
Source:  DABR MLS #948366 Report a problem DABR MLS #948366 Report a problem | ||
| 4/2/2026 | Pending sale | $209,500$203/sqft |
Source: DABR MLS #948366 Report a problem | ||
| 11/24/2025 | Listed for sale | $209,500+39.7%$203/sqft |
Source: DABR MLS #948366 Report a problem | ||
| 11/24/2021 | Sold | $150,000+0.7%$145/sqft |
Source: Public Record Report a problem | ||
| 10/19/2021 | Pending sale | $149,000$144/sqft |
Source: Sibcy Cline Realtors #851722 Report a problem | ||
| 10/15/2021 | Listed for sale | $149,000$144/sqft |
Source: Sibcy Cline Realtors #851722 Report a problem | ||
Public tax history
| Year | Property taxes | Tax assessment |
|---|---|---|
| 2024 | $1,967 -10.8% | $48,340 |
| 2023 | $2,206 +21.5% | $48,340 +32.5% |
| 2022 | $1,816 +11.2% | $36,480 |
| 2021 | $1,633 +4.7% | $36,480 |
| 2020 | $1,559 +16.2% | $36,480 +28% |
| 2019 | $1,342 -0.8% | $28,490 |
| 2018 | $1,353 -1.4% | $28,490 |
| 2017 | $1,372 +14.7% | $28,490 +10.9% |
| 2016 | $1,197 +2.6% | $25,690 |
| 2014 | $1,167 -10.2% | $25,690 -8.5% |
| 2013 | $1,300 | $28,070 |
| 2011 | -- | $28,070 -6.3% |
| 2010 | -- | $29,960 |
| 2009 | $1,154 | $29,960 |
Find assessor info on the county website
Neighborhood: 45320
Nearby homes
- $260,000-- bd-- ba-- sqft165 Norseman Dr, Eaton, OH 45320Off Market
- $349,9003 bd2 ba-- sqft163 Norseman Dr, Eaton, OH 45320For Sale
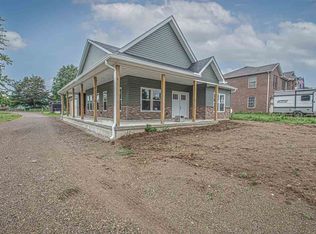
- $186,9003 bd1 ba1k sqft169 Norseman Dr, Eaton, OH 45320Off Market
- $258,800-- bd-- ba-- sqft169 Norseman Dr, Eaton, OH 45320Off Market
- $310,0003 bd3 ba1.8k sqft159 Norseman Dr, Eaton, OH 45320Sold
- $6,400-- bd-- ba-- sqft159 Norseman Dr, Eaton, OH 45320Off Market
- $291,0003 bd3 ba1.9k sqft161 Norseman Dr, Eaton, OH 45320Off Market
- $290,200-- bd-- ba-- sqft161 Norseman Dr, Eaton, OH 45320Off Market
Nearby schools
GreatSchools rating
- 8/10William Bruce Elementary SchoolGrades: 3-5Distance: 5.6 mi
- 7/10Eaton Middle SchoolGrades: 6-8Distance: 3.9 mi
- 6/10Eaton High SchoolGrades: 9-12Distance: 4.2 mi
Schools provided by the listing agent
- District: Eaton
Source: DABR MLS. This data may not be complete. We recommend contacting the local school district to confirm school assignments for this home.


Get pre-qualified for a loan
At Zillow Home Loans, we can pre-qualify you in as little as 5 minutes with no impact to your credit score.An equal housing lender. NMLS #10287.
- Ohio
- Preble County
- Eaton
- 45320
- 165 Norseman Dr
Nearby cities
Nearby zip codes
Other Eaton Topics
