Skip main navigation
Sold for $799,900
  • $799,900

    165 Norwich Ln, Gaithersburg, MD 20878

    3beds
    3,081sqft
    Townhouse
    Built in 2008
    1,920 Square Feet Lot
    $828,800 Zestimate®
    $260/sqft
    $4,131 Estimated rent

    Home value

    $828,800

    $787,000 - $870,000

    $4,131/mo

    Zestimate® history
    Loading
    Loading...

    Owner options

    List your home for rent

    $4,131/mo

    Rent Zestimate®

    Find your next renter with Zillow Rental Manager. Plus, with online applications, you can quickly screen prospective tenants – for free.

    Learn more

    $4,131/mo

    Rent Zestimate®

    Refinance and save

    $5,235/mo

    Est. payment

    Refinancing to a lower rate could help reduce your monthly payments and save thousands over the life of the loan.

    See today's rates

    $5,235/mo

    Est. payment

    Explore your selling options

    Work with a Zillow partner agent

    Leverage their expertise and Zillow's premium Showcase listings to get your home seen by more buyers.

    Get started

    List with your own agent

    Get your home in front of millions of buyers by listing it on Zillow.

    Learn how to do it

    Sell it yourself

    Take full control of how buyers see your home on Zillow by listing For Sale by Owner (FSBO).

    List your home

    What's special

    Electric vehicleHuge walk-in closetTray ceilingsHigh efficiency heat pumpMaster bathroomUpgraded stainless steal appliancesMaster bedroom
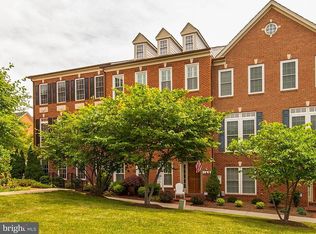
    Perfect 10. Absolutely gorgeous and meticulously maintained beautiful brick front townhouse rarely available highly sought after neighborhood at Crown Pointe. Gleaming and beautiful hardwood floors for all three levels even for all stairs throughout (No carpet in this house). Gourmet kitchen with brand new LG refrigerator (2023) & upgraded stainless steal appliances, new LG washer & dryer (2023), Hot water heater (2023), 3rd floor A/C (high efficiency heat pump, 2023), top of the line Quartz vanity tops for all bathrooms, frameless glass shower enclosure at master bathroom, tray ceilings & huge walk-in closet at master bedroom, a power charger installed for electric vehicle and more. Walking distance to Rio & Crown shopping & restaurants. Convenient access to Metro, ICC, 270, 370. Must See!!

    Zillow last checked:

    Listing updated:

    Listed by:

    Jae Han 301-758-8699,

    RE/MAX Realty Services

    Bought with:

    Levi Loveless

    RE/MAX Realty Services

    Source: Bright MLS,MLS#: MDMC2107574MLS Logo

    Facts & features

    Interior

    Bedrooms & bathrooms
    • Bedrooms: 3
    • Bathrooms: 4
    • Full bathrooms: 2
    • 1/2 bathrooms: 2
    • Main level bathrooms: 1
    Basement
    • Area: 0
    Heating
    • Forced Air, Heat Pump, Natural Gas
    Cooling
    • Central Air, Electric
    Appliances
    • Included: Microwave, Cooktop, Dishwasher, Disposal, Dryer, ENERGY STAR Qualified Washer, ENERGY STAR Qualified Dishwasher, ENERGY STAR Qualified Refrigerator, Intercom, Double Oven, Oven, Refrigerator, Stainless Steel Appliance(s), Washer, Water Heater, Gas Water Heater
    • Laundry: Upper Level
    Features
    • Attic, Breakfast Area, Chair Railings, Crown Molding, Dining Area, Family Room Off Kitchen, Open Floorplan, Kitchen - Galley, Pantry, Recessed Lighting, Upgraded Countertops, Walk-In Closet(s), 9'+ Ceilings, Tray Ceiling(s)
    • Flooring: Hardwood, Wood
    • Windows: Window Treatments
    • Has basement: No
    • Has fireplace: No
    Interior area
    • Total structure area: 3,081
    • Total interior livable area: 3,081 sqft
    • Finished area above ground: 3,081
    • Finished area below ground: 0

    Property

    Parking
    • Total spaces: 6
    • Parking features: Garage Faces Rear, Garage Door Opener, Attached, Driveway, On Street
    • Attached garage spaces: 2
    • Uncovered spaces: 4
    • Details: Garage Sqft: 360
    Accessibility
    • Accessibility features: Accessible Entrance
    Features
    • Levels: Three
    • Stories: 3
    • Pool features: None
    Lot
    • Size: 1,920 sqft
    Details
    • Additional structures: Above Grade, Below Grade
    • Parcel number: 160903583192
    • Zoning: RPT
    • Special conditions: Standard
    • Other equipment: Intercom

    Construction

    Type & style
    • Home type: Townhouse
    • Architectural style: Colonial
    • Property subtype: Townhouse
    Materials
    • Brick Front
    • Foundation: Concrete Perimeter
    • Roof: Composition
    Condition
    • Excellent
    • New construction: No
    • Year built: 2008

    Utilities & green energy

    • Sewer: Public Sewer
    • Water: Public
    • Utilities for property: Cable Connected, Electricity Available, Natural Gas Available, Water Available, Sewer Available, Cable, Fiber Optic

    Community & neighborhood

    Security
    • Security features: Exterior Cameras, Main Entrance Lock, Smoke Detector(s), Security System, Fire Sprinkler System
    Location
    • Region: Gaithersburg
    • Subdivision: Crown Pointe
    • Municipality: City of Gaithersburg

    HOA & financial

    HOA
    • Has HOA: Yes
    • HOA fee: $420 quarterly
    • Amenities included: Common Grounds, Tot Lots/Playground
    • Services included: Common Area Maintenance, Maintenance Grounds, Snow Removal, Trash
    • Association name: CROWN POINTE

    Other

    Other facts
    • Listing agreement: Exclusive Right To Sell
    • Listing terms: Cash,Conventional
    • Ownership: Fee Simple

    Price history

    DateEventPrice
    2/27/2024Sold$799,900$260/sqft
    Source: Public Record Report a problem
    10/30/2023Sold$799,900$260/sqft
    Source: Bright MLS #MDMC2107574 Report a problem
    9/30/2023Pending sale$799,900$260/sqft
    Source: Bright MLS #MDMC2107574 Report a problem
    9/21/2023Listed for sale$799,900+28.4%$260/sqft
    Source: Bright MLS #MDMC2107574 Report a problem
    1/30/2017Sold$623,000-0.3%$202/sqft
    Source: Public Record Report a problem
    11/3/2016Pending sale$624,900$203/sqft
    Source: RE/MAX Realty Centre Inc. #MC9794745 Report a problem
    10/28/2016Listed for sale$624,900-42.9%$203/sqft
    Source: RE/MAX Realty Centre Inc. #MC9794745 Report a problem
    2/6/2012Sold$1,093,840+76.4%$355/sqft
    Source: Public Record Report a problem
    5/20/2008Sold$620,230$201/sqft
    Source: Public Record Report a problem

    Public tax history

    YearProperty taxesTax assessment
    2025$8,792 +0.4%$703,933 +4.6%
    2024$8,761 +5.3%$673,167 +4.8%
    2023$8,323 +5.3%$642,400 +2.4%
    2022$7,904 +2%$627,500 +2.4%
    2021$7,752 +2.8%$612,600 +2.5%
    2020$7,541 +0.5%$597,700
    2019$7,503 -0.6%$597,700 +0.8%
    2018$7,545 -1.7%$592,833 +0.4%
    2017$7,678 +7.9%$590,400 +4%
    2016$7,114 $567,733 +4.2%
    2015$7,114 $545,067 +4.3%
    2014$7,114 $522,400
    2013-- $522,400
    2012-- $522,400 -6.5%
    2011-- $558,920
    2010-- $558,920
    2009-- $558,920 +74.7%
    2008-- $320,000

    Find assessor info on the county website

    Neighborhood: 20878

    Nearby schools

    GreatSchools rating
    Schools provided by the listing agent
    • Elementary: Fields Road
    • Middle: Ridgeview
    • High: Quince Orchard
    • District: Montgomery County Public Schools

    Source: Bright MLS. This data may not be complete. We recommend contacting the local school district to confirm school assignments for this home.

    Get a cash offer in 3 minutes
    Find out how much your home could sell for in as little as 3 minutes with a no-obligation cash offer.
    Estimated market value
    $828,800
    Get a cash offer in 3 minutes
    Find out how much your home could sell for in as little as 3 minutes with a no-obligation cash offer.
    Estimated market value
    $828,800