Tucked away on a 1.1 acre wooded corner lot, this property features 2,064 sqft of living space, combining a manufactured home with a stick-built addition, both placed on a permanent foundation. Recent improvements include a refreshed kitchen with new cabinetry, modern appliances, and some updated flooring and windows. The floor plan offers a primary bedroom with an en-suite bathroom and plenty of closet storage, plus two additional bedrooms and a versatile bonus room. A generous family room and an expansive great room with a gas fireplace provide two standalone areas to gather and relax. Additional highlights include a full walk-out basement, a double-ended attached garage, central air, and propane heat for year-round comfort. Enjoy the cozy screened-in porch or multifunctional deck, and take advantage of the detached shed/garage for all your hobbies and projects. Plan your visit today to experience affordable country living with the freedom to expand, unwind, and appreciate the beauty of the outdoors!
Sold for $220,000
$220,000
165 Oak Dr, Orrtanna, PA 17353
3beds
2,064sqft
Manufactured Home
Built in 1988
1.1 Acres Lot
$220,100 Zestimate®
$107/sqft
$1,966 Estimated rent
Home value
$220,100
$209,000 - $231,000
$1,966/mo
Zestimate® history
Owner options
List your home for rent
$1,966/mo
Rent Zestimate®
Find your next renter with Zillow Rental Manager. Plus, with online applications, you can quickly screen prospective tenants – for free.
$1,966/mo
Rent Zestimate®
Refinance and save
$1,663/mo
Est. payment
Refinancing to a lower rate could help reduce your monthly payments and save thousands over the life of the loan.
$1,663/mo
Est. payment
Explore your selling options
Work with a Zillow partner agent
Leverage their expertise and Zillow's premium Showcase listings to get your home seen by more buyers.
Get startedList with your own agent
Get your home in front of millions of buyers by listing it on Zillow.
Learn how to do itSell it yourself
Take full control of how buyers see your home on Zillow by listing For Sale by Owner (FSBO).
List your homeWhat's special
Modern appliancesDouble-ended attached garageFull walk-out basementVersatile bonus roomGenerous family roomCentral airUpdated flooring and windows
Zillow last checked:
Listing updated:
Listed by:
Steph Aumen 717-515-9975,
Harget Realty Group,
Co-Listing Agent: Michael A Harget 717-968-2577,
Harget Realty Group
Bought with:
Chelsea Hutchison, RS358456
Turn Key Realty Group
Source: Bright MLS,MLS#: PAAD2023736
Facts & features
Interior
Bedrooms & bathrooms
- Bedrooms: 3
- Bathrooms: 2
- Full bathrooms: 1
- 1/2 bathrooms: 1
- Main level bathrooms: 2
- Main level bedrooms: 3
Rooms
- Room types: Dining Room, Primary Bedroom, Bedroom 2, Bedroom 3, Kitchen, Family Room, Basement, Great Room, Laundry, Storage Room, Bathroom 1, Bathroom 2, Bonus Room
Primary bedroom
- Level: Main
- Area: 169 Square Feet
- Dimensions: 13 X 13
Bedroom 2
- Level: Main
- Area: 144 Square Feet
- Dimensions: 12 X 12
Bedroom 3
- Level: Main
- Area: 169 Square Feet
- Dimensions: 13 X 13
Bathroom 1
- Level: Main
Bathroom 2
- Level: Main
Basement
- Level: Lower
Bonus room
- Level: Main
- Area: 120 Square Feet
- Dimensions: 10 X 12
Dining room
- Level: Main
- Area: 90 Square Feet
- Dimensions: 9 X 10
Family room
- Level: Main
- Area: 299 Square Feet
- Dimensions: 13 X 23
Great room
- Level: Main
- Area: 299 Square Feet
- Dimensions: 13 X 23
Kitchen
- Level: Main
- Area: 108 Square Feet
- Dimensions: 9 X 12
Laundry
- Level: Main
- Area: 70 Square Feet
- Dimensions: 7 X 10
Screened porch
- Level: Main
- Area: 216 Square Feet
- Dimensions: 12 X 18
Storage room
- Level: Lower
Heating
- Forced Air, Propane
Cooling
- Central Air, Electric
Appliances
- Included: Electric Water Heater
- Laundry: Main Level, Laundry Room
Features
- Basement: Full,Exterior Entry,Garage Access
- Number of fireplaces: 1
- Fireplace features: Gas/Propane
Interior area
- Total structure area: 4,128
- Total interior livable area: 2,064 sqft
- Finished area above ground: 2,064
- Finished area below ground: 0
Property
Parking
- Total spaces: 2
- Parking features: Garage Faces Side, Attached, Driveway
- Attached garage spaces: 2
- Has uncovered spaces: Yes
Accessibility
- Accessibility features: 2+ Access Exits
Features
- Levels: One
- Stories: 1
- Patio & porch: Screened Porch
- Pool features: None
- Has view: Yes
- View description: Trees/Woods
Lot
- Size: 1.1 Acres
Details
- Additional structures: Above Grade, Below Grade
- Parcel number: 12B090222000
- Zoning: RESIDENTIAL
- Special conditions: Standard
Construction
Type & style
- Home type: MobileManufactured
- Architectural style: Raised Ranch/Rambler
- Property subtype: Manufactured Home
Materials
- Vinyl Siding
- Foundation: Block
- Roof: Metal
Condition
- New construction: No
- Year built: 1988
Utilities & green energy
- Sewer: On Site Septic
- Water: Well
Community & HOA
Community
- Subdivision: Hidden Pines
HOA
- Has HOA: Yes
- Services included: Snow Removal, Road Maintenance
- HOA fee: $150 annually
- HOA name: HIDDEN PINES
Location
- Region: Orrtanna
- Municipality: FRANKLIN TWP
Financial & listing details
- Price per square foot: $107/sqft
- Tax assessed value: $155,400
- Annual tax amount: $2,704
- Date on market: 6/5/2026
- Listing agreement: Exclusive Right To Sell
- Listing terms: Cash,Conventional,Bank Portfolio
- Inclusions: Refrigerator, Washer & Dryer, Hot Tub, Tires
- Ownership: Fee Simple
Price history
| Date | Event | Price |
|---|---|---|
| 6/29/2026 | Sold | $220,000+4.8%$107/sqft |
Source:  Bright MLS #PAAD2023736 Report a problem Bright MLS #PAAD2023736 Report a problem | ||
| 6/22/2026 | Pending sale | $210,000$102/sqft |
Source: Bright MLS #PAAD2023736 Report a problem | ||
| 6/8/2026 | Contingent | $210,000$102/sqft |
Source: Bright MLS #PAAD2023736 Report a problem | ||
| 6/5/2026 | Listed for sale | $210,000+43.2%$102/sqft |
Source: Bright MLS #PAAD2023736 Report a problem | ||
| 11/3/2023 | Sold | $146,600+17.4%$71/sqft |
Source: Bright MLS #PAAD2010908 Report a problem | ||
| 10/19/2023 | Pending sale | $124,900$61/sqft |
Source: Bright MLS #PAAD2010908 Report a problem | ||
| 10/17/2023 | Listed for sale | $124,900$61/sqft |
Source: Bright MLS #PAAD2010908 Report a problem | ||
Public tax history
| Year | Property taxes | Tax assessment |
|---|---|---|
| 2025 | $2,686 +4.2% | $155,400 |
| 2024 | $2,578 +0.7% | $155,400 |
| 2023 | $2,560 +13.6% | $155,400 +4.9% |
| 2022 | $2,253 -4.9% | $148,200 |
| 2021 | $2,369 | $148,200 |
| 2020 | $2,369 +221.9% | $148,200 |
| 2019 | $736 -73.3% | $148,200 -15.3% |
| 2018 | $2,760 | $174,900 |
| 2017 | -- | $174,900 |
| 2016 | -- | $174,900 +18% |
| 2015 | -- | $148,200 |
| 2014 | -- | $148,200 |
| 2013 | -- | -- |
| 2012 | -- | -- |
| 2011 | -- | -- |
| 2010 | -- | $39,589 |
| 2009 | -- | $39,589 |
| 2008 | -- | $39,589 |
| 2007 | -- | $39,589 |
| 2006 | -- | $39,589 |
| 2005 | -- | $39,589 |
| 2004 | -- | $39,589 |
| 2003 | -- | $39,589 |
| 2002 | -- | $39,589 |
| 2000 | -- | $39,589 |
Find assessor info on the county website
Neighborhood: 17353
Nearby homes
- $141,2003 bd2 ba1.2k sqft55 Laurel Cir, Orrtanna, PA 17353Off Market
- $87,6003 bd2 ba1.2k sqft55 Laurel Cir, Orrtanna, PA 17353Off Market
- $161,8003 bd2 ba1.4k sqft160 Oak Dr, Orrtanna, PA 17353Off Market
- $133,0003 bd2 ba798 sqft30 Laurel Cir, Orrtanna, PA 17353Off Market
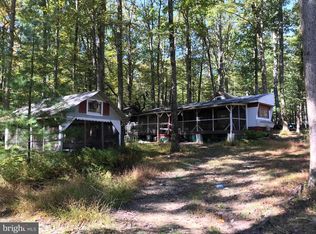
- $75,0002 bd1 ba784 sqft144 Oak Dr, Orrtanna, PA 17353Sold
- $58,3002.35 Acres180 Oak Dr, Orrtanna, PA 17353Off Market
- $288,4005 bd1 ba2k sqft145 Oak Dr, Orrtanna, PA 17353Off Market
- $24,0001 Acres125 Oak Dr, Orrtanna, PA 17353Off Market
Nearby schools
GreatSchools rating
- 6/10Franklin Twp El SchoolGrades: K-5Distance: 3.5 mi
- 9/10Gettysburg Area Middle SchoolGrades: 6-8Distance: 10.9 mi
- 8/10Gettysburg Area High SchoolGrades: 9-12Distance: 10.5 mi
Schools provided by the listing agent
- District: Gettysburg Area
Source: Bright MLS. This data may not be complete. We recommend contacting the local school district to confirm school assignments for this home.
- Pennsylvania
- Adams County
- Orrtanna
- 17353
- 165 Oak Dr
Nearby cities
Nearby neighborhoods
Nearby zip codes
Other Orrtanna Topics
