A Masterpiece of Custom Craftsmanship & Southern Living... Experience the perfect blend of artisanal detail and modern luxury in this stunning New Construction home. The journey begins in an open foyer illuminated by a bold gold pendant, leading into a breathtaking great room. Hand-hewn cedar beams span the soaring ceilings, perfectly complementing the custom cedar mantle of the gas fireplace... The kitchen is a design triumph, featuring sleek, floor-to-ceiling cabinetry with elegant glass-front accents. A statement bell-shaped vent hood serves as the centerpiece, anchored by a massive social island. Premium Ostara Dawn quartz creates a seamless, high-end look, flowing from the countertops all the way up the back wall for a stunning full-height backsplash... The Master Retreat is a masterclass in organization and luxury. It features a massive true walk-in dressing room (closet)with floor-to-ceiling built-in wood shelving (no wire racks!) and a spa-like bath. Indulge in the garden tub or the seamless glass tile shower, and enjoy the custom vanity with a unique built-in linen tower resting directly on the quartz counter... Relax on the expansive covered back porch, complete with a beautiful tongue-and-groove ceiling, overlooking a private yard with mature trees. Located in a premier neighborhood, you'll enjoy a "world of your own" with exclusive amenities: *Private Boat Ramp & Creek Access (Boating & Fishing) * Community Beach Area.. Peaceful, Wooded Surroundings Spacious secondary bedrooms, quartz finishes in every bathroom, and a functional mud-bench off the garage complete this one-of-a-kind home. Luxury isn't just a label here—it's in the HAND-CRAFTED details...
For sale
Price cut: $2.7K (9/19)
$429,000
165 Old Hickory Dr, Leesburg, GA 31763
3beds
2,106sqft
Detached Single Family
Built in 2026
0.78 Acres Lot
$428,500 Zestimate®
$204/sqft
$38/mo HOA
What's special
Massive social islandBreathtaking great roomPeaceful wooded surroundingsSpacious secondary bedrooms
- 44 days
- 323
- 27
Zillow last checked:
Listing updated:
Listed by:
Andy Wood 229-809-0515,
VIRTUAL REALTY TEAM
Source: SWGMLS,MLS#: 168751
Facts & features
Interior
Bedrooms & bathrooms
- Bedrooms: 3
- Bathrooms: 3
- Full bathrooms: 2
- 1/2 bathrooms: 1
Heating
- Heat: Central Electric, Fireplace(s)
Cooling
- A/C: Central Electric, Ceiling Fan(s)
Appliances
- Included: Cooktop, Dishwasher, Oven, Stainless Steel Appliance(s)
- Laundry: Laundry Room
Features
- Crown Molding, Wide Baseboard, Kitchen Island, Newly Painted, Recessed Lighting, Open Floorplan, Pantry, Separate Shower Primary, Specialty Ceilings, Walk-In Closet(s), Granite Counters, High Speed Internet
- Flooring: Plank
- Windows: Double Pane Windows
- Has fireplace: Yes
- Fireplace features: Gas
Interior area
- Total structure area: 2,106
- Total interior livable area: 2,106 sqft
Video & virtual tour
Property
Parking
- Parking features: Double, Garage, Garage Door Opener
- Has garage: Yes
Features
- Levels: Multi/Split
- Stories: 1
- Patio & porch: Porch Covered
- Exterior features: Sprinkler System, Sprinkler System Beds, Dock
- Has view: Yes
- View description: Water
- Has water view: Yes
- Water view: Water
Lot
- Size: 0.78 Acres
Details
- Parcel number: 040B 361
Construction
Type & style
- Home type: SingleFamily
- Architectural style: Farm House
- Property subtype: Detached Single Family
Materials
- HardiPlank Type, HardiPlank Type Trim
- Foundation: Slab
- Roof: Shingle,Architectural
Condition
- Year built: 2026
Utilities & green energy
- Electric: Sumteremc
- Sewer: Septic Tank, Septic System On Site
- Water: Lee County Util
- Utilities for property: Electricity Connected, Water Connected, Cable Available
Community & HOA
Community
- Subdivision: Cypress Cove
HOA
- Has HOA: Yes
- HOA fee: $450 annually
Location
- Region: Leesburg
Financial & listing details
- Price per square foot: $204/sqft
- Tax assessed value: $55,000
- Annual tax amount: $620
- Date on market: 9/11/2026
- Listing terms: Cash,FHA,VA Loan,Conventional
- Ownership: Other
- Electric utility on property: Yes
- Road surface type: Paved
Estimated market value
$428,500
$407,000 - $450,000
$2,446/mo
Price history
| Date | Event | Price |
|---|---|---|
| 9/19/2026 | Price change | $429,000-0.6%$204/sqft |
Source: SWGMLS #168751 Report a problem | ||
| 9/11/2026 | Listed for sale | $431,730+0.4%$205/sqft |
Source: SWGMLS #168751 Report a problem | ||
| 9/1/2026 | Listing removed | $430,000$204/sqft |
Source: SWGMLS #168751 Report a problem | ||
| 8/14/2026 | Listed for sale | $430,000$204/sqft |
Source: SWGMLS #168751 Report a problem | ||
| 8/3/2026 | Pending sale | $430,000$204/sqft |
Source: SWGMLS #168751 Report a problem | ||
| 6/9/2026 | Price change | $430,000-0.8%$204/sqft |
Source: SWGMLS #168751 Report a problem | ||
| 3/13/2026 | Listed for sale | $433,500+688.2%$206/sqft |
Source: SWGMLS #168751 Report a problem | ||
| 6/6/2025 | Sold | $55,000$26/sqft |
Source: Public Record Report a problem | ||
Public tax history
| Year | Property taxes | Tax assessment |
|---|---|---|
| 2025 | $635 -4.3% | $22,000 |
| 2024 | $663 | $22,000 |
Find assessor info on the county website
Monthly payment
Est. payment
Payment breakdown
Explore the cost of this home by adjusting the details. Changes won't be saved.Climate risks
Neighborhood: 31763

Similar homes
- $449,0004 bd3 ba2.4k sqft143 Thistledown Dr, Leesburg, GA 31763For Sale
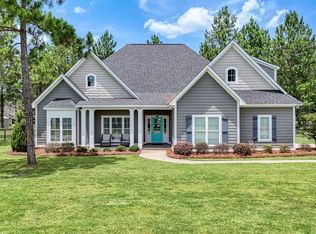 MLS ID #169618, Amanda Wiley & Kyla Standring Team, ERA ALL IN ONE REALTY. SWGMLS
 - $240,0003 bd2 ba1.7k sqft119 Cuaneta Dr, Leesburg, GA 31763For Sale
 MLS ID #170137, Andy Wood, VIRTUAL REALTY TEAM. SWGMLS
 - $389,5003 bd2 ba2k sqft131 Doris Dr, Leesburg, GA 31763For Sale
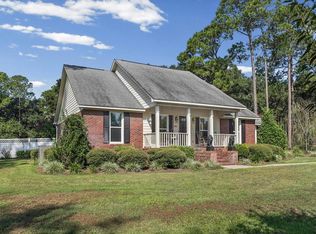 MLS ID #169957, Debbie Fulford, RE/MAX OF ALBANY. SWGMLS
 - $459,9003 bd3 ba2.4k sqft111 Ashley Ct, Leesburg, GA 31763Active

 MLS ID #10868652, Lacey McCarty, ERA All In One Realty. GAMLS
 - $445,0003 bd3 ba2.7k sqft116 Hearthstone Dr, Leesburg, GA 31763ActiveMLS ID #10816096, LaShonda Jones, Compass. GAMLS
