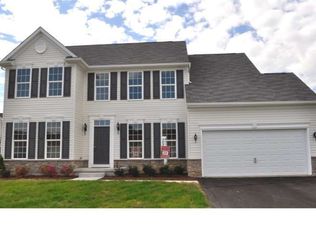
Welcome to 165 Oriole Lane in the fantastic community of Heritage Trace. This fine home features an open, modern floor plan with a first floor primary suite that truly makes it special. Upon entry you are greeted by the custom hardscaped walkway leads you to the front door. Inside, the two-story foyer features hardwood floors and an open staircase. The kitchen is large and has an abundance of cabinets, highlighted by a large island and also serves as a breakfast bar. The sun room just off of the kitchen adds an informal flair and loads of natural light to the atmosphere here. The two-story great room is where you will spend the majority of your time. This is the perfect setting to relax with family and entertain guests. The formal dining room is also available for those special occasions and holidays. The primary suite, on the main level, offers a generous space that will make you feel pampered every single day. The primary bath is luxurious and has every amenity. Upstairs, there is a loft that adds another informal space, perfect for those lazy days at home or for spending quality time with your favorite book. This is where family and guests can relax in their own space when they are visiting. It is just another space that makes this home special. There are two large bedrooms on this level with a shared full bath. The lower level is finished and will be used for additional recreation. The hobbyist in the family will love this area. Large, open and very nicely finished, it leaves nothing to be desired. There is very ample storage on the lower level with custom closet organizers in one of the extra large closets. Outside, the yard is flat and very usable, perfect for those summer barbecues and spending time outside. Come see this one today!
Sold for $447,225
Street View
$447,225
165 Oriole Ln, Smyrna, DE 19977
3beds
3,064sqft
Single Family Residence
Built in 2017
10,193 Square Feet Lot
$456,000 Zestimate®
$146/sqft
$2,917 Estimated rent
Home value
$456,000
$424,000 - $488,000
$2,917/mo
Zestimate® history
Owner options
List your home for rent
$2,917/mo
Rent Zestimate®
Find your next renter with Zillow Rental Manager. Plus, with online applications, you can quickly screen prospective tenants – for free.
$2,917/mo
Rent Zestimate®
Refinance and save
$2,641/mo
Est. payment
Refinancing to a lower rate could help reduce your monthly payments and save thousands over the life of the loan.
$2,641/mo
Est. payment
Explore your selling options
Work with a Zillow partner agent
Leverage their expertise and Zillow's premium Showcase listings to get your home seen by more buyers.
Get startedList with your own agent
Get your home in front of millions of buyers by listing it on Zillow.
Learn how to do itSell it yourself
Take full control of how buyers see your home on Zillow by listing For Sale by Owner (FSBO).
List your homeWhat's special
Open modern floor planSummer barbecuesLoads of natural lightHardwood floorsCustom hardscaped walkwayFormal dining roomSun room
Zillow last checked:
Listing updated:
Listed by:
Erik Hoferer 302-234-1111,
Long & Foster Real Estate, Inc.,
Listing Team: Erik Hoferer & Associates
Bought with:
Dustin Oldfather, RS-0017091
Compass
Clifford McCall, 0025692
Compass
Source: Bright MLS,MLS#: DEKT2039462
Facts & features
Interior
Bedrooms & bathrooms
- Bedrooms: 3
- Bathrooms: 3
- Full bathrooms: 2
- 1/2 bathrooms: 1
- Main level bathrooms: 1
- Main level bedrooms: 1
Basement
- Area: 532
Heating
- Forced Air, Natural Gas
Cooling
- Central Air, Electric
Appliances
- Included: Microwave, Built-In Range, Dishwasher, Disposal, Refrigerator, Gas Water Heater
Features
- Basement: Finished
- Has fireplace: No
Interior area
- Total structure area: 3,064
- Total interior livable area: 3,064 sqft
- Finished area above ground: 2,532
- Finished area below ground: 532
Property
Parking
- Total spaces: 4
- Parking features: Inside Entrance, Driveway, Attached
- Attached garage spaces: 2
- Uncovered spaces: 2
Accessibility
- Accessibility features: None
Features
- Levels: Two
- Stories: 2
- Pool features: None
Lot
- Size: 10,193 Square Feet
- Dimensions: 85.00 x 120.00
Details
- Additional structures: Above Grade, Below Grade
- Parcel number: KH0002704021500000
- Zoning: AC
- Special conditions: Standard
Construction
Type & style
- Home type: SingleFamily
- Architectural style: Colonial
- Property subtype: Single Family Residence
Materials
- Advanced Framing
- Foundation: Concrete Perimeter
- Roof: Architectural Shingle
Condition
- New construction: No
- Year built: 2017
Utilities & green energy
- Electric: 200+ Amp Service
- Sewer: Public Sewer
- Water: Public
Community & HOA
Community
- Subdivision: Heritage Trace
HOA
- Has HOA: Yes
- HOA fee: $25 monthly
Location
- Region: Smyrna
Financial & listing details
- Price per square foot: $146/sqft
- Tax assessed value: $494,300
- Annual tax amount: $2,532
- Date on market: 7/23/2025
- Listing agreement: Exclusive Right To Sell
- Listing terms: Cash,Conventional,VA Loan
- Inclusions: Refrigerator
- Exclusions: Washer, Dryer, Water Softener, Window Treatments
- Ownership: Fee Simple
Price history
| Date | Event | Price |
|---|---|---|
| 11/14/2025 | Sold | $447,225$146/sqft |
Source:  Bright MLS #DEKT2039462 Report a problem Bright MLS #DEKT2039462 Report a problem | ||
| 10/10/2025 | Pending sale | $447,225+1.7%$146/sqft |
Source: Bright MLS #DEKT2039462 Report a problem | ||
| 10/4/2025 | Price change | $439,900-4.3%$144/sqft |
Source: Bright MLS #DEKT2039462 Report a problem | ||
| 8/27/2025 | Price change | $459,900-5.2%$150/sqft |
Source: Bright MLS #DEKT2039462 Report a problem | ||
| 7/23/2025 | Listed for sale | $484,900+73%$158/sqft |
Source: Bright MLS #DEKT2039462 Report a problem | ||
| 10/2/2017 | Sold | $280,343$91/sqft |
Source: Public Record Report a problem | ||
Public tax history
| Year | Property taxes | Tax assessment |
|---|---|---|
| 2025 | $2,508 +0.8% | $494,300 |
| 2024 | $2,487 +9.5% | $494,300 +603.1% |
| 2023 | $2,272 +4.2% | $70,300 |
| 2022 | $2,181 +1.8% | $70,300 |
| 2021 | $2,143 +12.3% | $70,300 |
| 2020 | $1,909 -0.7% | $70,300 |
| 2019 | $1,922 +0.2% | $70,300 |
| 2018 | $1,919 -33.1% | $70,300 +13960% |
| 2017 | $2,867 +25382.5% | $500 |
| 2016 | $11 | $500 |
| 2015 | -- | $500 |
| 2014 | -- | $500 |
| 2012 | -- | $500 |
| 2011 | -- | $500 |
| 2010 | -- | $500 |
| 2009 | -- | $500 |
| 2008 | -- | $500 |
| 2007 | -- | $500 +25% |
| 2005 | -- | $400 |
Find assessor info on the county website
Neighborhood: 19977
Nearby homes
- $493,5004 bd3 ba2.5k sqft189 Oriole Ln, Smyrna, DE 19977Off Market
- $474,7004 bd2 ba2.3k sqft133 Oriole Ln, Smyrna, DE 19977Off Market
- $505,2004 bd2 ba2.8k sqft336 Arrowood Dr, Smyrna, DE 19977Off Market
- $487,0004 bd3 ba2.3k sqft170 Oriole Ln, Smyrna, DE 19977Off Market
- $496,2004 bd3 ba2.7k sqft152 Oriole Ln, Smyrna, DE 19977Off Market
- $439,4004 bd2 ba2.1k sqft209 Oriole Ln, Smyrna, DE 19977Off Market
- $447,7004 bd2 ba2.2k sqft324 Arrowood Dr, Smyrna, DE 19977Off Market
- $492,9004 bd3 ba2.5k sqft335 Arrowood Dr, Smyrna, DE 19977Off Market
Nearby schools
GreatSchools rating
- 8/10Sunnyside Elementary SchoolGrades: K-4Distance: 1.4 mi
- 5/10Smyrna Middle SchoolGrades: 7-8Distance: 3.2 mi
- 7/10Smyrna High SchoolGrades: 9-12Distance: 3 mi
Schools provided by the listing agent
- District: Smyrna
Source: Bright MLS. This data may not be complete. We recommend contacting the local school district to confirm school assignments for this home.
Get a cash offer in 3 minutes
Find out how much your home could sell for in as little as 3 minutes with a no-obligation cash offer.
Estimated market value
$456,000
Get a cash offer in 3 minutes
Find out how much your home could sell for in as little as 3 minutes with a no-obligation cash offer.
Estimated market value
$456,000
- Delaware
- Kent County
- Smyrna
- 19977
- 165 Oriole Ln
Nearby cities
Nearby neighborhoods
Nearby zip codes
Other Smyrna Topics
