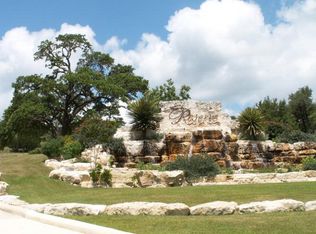
165 Painted Sky is an Incredible Hill Country Custom Home with jaw dropping views from every window located in The Reserve at Falling Water, an exclusive private gated neighborhood between Comfort and Fredericksburg. This majestic home features a massive outdoor entertaining area overlooking 12+ acres with panoramic views in every direction. You'll enjoy the refreshing beach entry pool and hot tub, deep covered gallery porches and stone decking for entertaining, The home offers 4 Bedrooms in the Main Dwelling with an additional one bedroom Casita. The Casita is fully functional w/Kitchen, Living Area, Separate Bed & Bath + laundry. The custom Home was built by Buffalo Homes featuring detailed finishes such as Masonry fireplaces, wood & tile floors, soaring ceilings, abundant stonework, solid wood doors and countless other custom detailing. Built for entertaining in the classic Hill Country style, the Great Room & Dining area are some of the perfect areas for gatherings. The chef-inspired Kitchen is open w/custom granite countertops, gorgeous views, plentiful cabinets, stone-clad center island & high end appliances such as Subzero and Wolf. The commanding Primary Bedroom suite is a spacious restful retreat w/fireplace and doors opening to a covered patio to enjoy the views. The luxe spa-inspired bath offers dual sinks overlooking the views, soak tub and expansive closets w/built-ins. 3 additional comfortable bedrooms round out the Main House. You'll have plenty of room to hike and explore this estate w/trails and spectacular view vantage points. The neighborhood offers a Wildlife Exemption and a community water system that is conveniently located w/close proximity to world famous Fredericksburg, Boerne and Comfort. This timeless Hill Country Estate is the epitome of luxury living.
For sale
Price cut: $50K (5/27)
$2,299,999
165 Painted Sky, Comfort, TX 78013
4beds
6,470sqft
Single Family Residence
Built in 2005
12.69 Acres Lot
$2,151,100 Zestimate®
$355/sqft
$54/mo HOA
What's special
Massive outdoor entertaining areaWood and tile floorsDeep covered gallery porchesSoak tubSolid wood doorsSoaring ceilingsStone-clad center island
- 225 days |
- 320 |
- 12 |
Zillow last checked:
Listing updated:
Listed by:
Mark Bukowski TREC #692267 (830) 443-1102,
Legacy Broker Group
Source: LERA MLS,MLS#: 1924993
Loading...
Facts & features
Interior
Bedrooms & bathrooms
- Bedrooms: 4
- Bathrooms: 5
- Full bathrooms: 4
- 1/2 bathrooms: 1
Primary bedroom
- Features: Outside Access, Sitting Room, Walk-In Closet(s), Multi-Closets, Ceiling Fan(s), Full Bath
- Area: 315
- Dimensions: 21 x 15
Bedroom 2
- Area: 480
- Dimensions: 30 x 16
Bedroom 3
- Area: 182
- Dimensions: 14 x 13
Bedroom 4
- Area: 182
- Dimensions: 14 x 13
Primary bathroom
- Features: Tub/Shower Separate, Double Vanity
- Area: 338
- Dimensions: 26 x 13
Dining room
- Area: 255
- Dimensions: 17 x 15
Family room
- Area: 625
- Dimensions: 25 x 25
Kitchen
- Area: 180
- Dimensions: 15 x 12
Living room
- Area: 500
- Dimensions: 25 x 20
Office
- Area: 168
- Dimensions: 14 x 12
Heating
- Central, Electric
Cooling
- Ceiling Fan(s), Three+ Central, Attic Fan
Appliances
- Included: Cooktop, Self Cleaning Oven, Microwave, Range, Gas Cooktop, Indoor Grill, Refrigerator, Disposal, Dishwasher, Plumbed For Ice Maker, Water Softener Owned, Vented Exhaust Fan, Electric Water Heater, Gas Water Heater
- Laundry: Laundry Room, Washer Hookup, Dryer Connection
Features
- Two Living Area, Liv/Din Combo, Separate Dining Room, Eat-in Kitchen, Two Eating Areas, Kitchen Island, Breakfast Bar, Pantry, Study/Library, Game Room, Media Room, Utility Room Inside, High Ceilings, Open Floorplan, High Speed Internet, Walk-In Closet(s), Not Applicable, Master Downstairs, Ceiling Fan(s), Central Vacuum, Wet Bar, Programmable Thermostat
- Flooring: Ceramic Tile, Marble, Wood
- Windows: Double Pane Windows, Window Coverings
- Has basement: No
- Has fireplace: Yes
- Fireplace features: Three+, Family Room, Wood Burning, Gas, Stone/Rock/Brick, Other
Interior area
- Total interior livable area: 6,470 sqft
Property
Parking
- Total spaces: 3
- Parking features: Three Car Garage, Attached, Garage Door Opener, Circular Driveway
- Attached garage spaces: 3
- Has uncovered spaces: Yes
Accessibility
- Accessibility features: First Floor Bath, Full Bath/Bed on 1st Flr
Features
- Levels: One
- Stories: 1.5
- Patio & porch: Covered, Deck
- Exterior features: Barbecue, Gas Grill, Sprinkler System, Rain Gutters, Lighting, Outdoor Kitchen
- Has private pool: Yes
- Pool features: In Ground, Pool/Spa Combo, Heated, Pool Sweep
- Fencing: Wire
Lot
- Size: 12.69 Acres
- Features: 5 - 14 Acres
- Residential vegetation: Mature Trees
Details
- Additional structures: Shed(s), Detached Quarters, Second Residence, Kennel/Dog Run
- Parcel number: 64770000002700
- Other equipment: Satellite Dish
Construction
Type & style
- Home type: SingleFamily
- Architectural style: Texas Hill Country
- Property subtype: Single Family Residence
Materials
- 4 Sides Masonry, Stone, Stucco
- Foundation: Slab
- Roof: Metal
Condition
- Pre-Owned
- New construction: No
- Year built: 2005
Details
- Builder name: Buffalo Builders
Utilities & green energy
- Electric: CTEC
- Gas: Propane
- Sewer: Septic, Aerobic Septic
- Water: Aqua Texas, Water System
Green energy
- Water conservation: Low Flow Commode
Community & HOA
Community
- Security: Smoke Detector(s), Security System Owned, Controlled Access
- Subdivision: The Reserve At Falling Water
HOA
- Has HOA: Yes
- HOA fee: $650 annually
- HOA name: THE RESERVE AT FALLING WATER POA
Location
- Region: Comfort
Financial & listing details
- Price per square foot: $355/sqft
- Tax assessed value: $1,788,570
- Annual tax amount: $16,683
- Price range: $2.3M - $2.3M
- Date on market: 11/25/2025
- Cumulative days on market: 226 days
- Listing terms: Conventional,FHA,VA Loan,Cash
- Road surface type: Paved
Estimated market value
$2,151,100
$2.04M - $2.26M
$6,560/mo
Price history
| Date | Event | Price |
|---|---|---|
| 5/27/2026 | Price change | $2,299,999-2.1%$355/sqft |
Source: | ||
| 3/25/2026 | Price change | $2,349,999-2.1%$363/sqft |
Source: | ||
| 11/25/2025 | Listed for sale | $2,399,999$371/sqft |
Source: | ||
Public tax history
| Year | Property taxes | Tax assessment |
|---|---|---|
| 2025 | -- | $1,788,570 +8.9% |
| 2024 | $5,969 -1.7% | $1,642,667 |
| 2023 | $6,071 +18.1% | $1,642,667 +10.1% |
| 2022 | $5,141 +1.7% | $1,492,478 +11.1% |
| 2021 | $5,056 -4.4% | $1,343,792 |
| 2020 | $5,289 -5.8% | $1,343,792 +1.5% |
| 2019 | $5,616 | $1,324,499 -8.9% |
| 2018 | -- | $1,454,455 |
| 2017 | -- | -- |
| 2016 | -- | -- |
| 2015 | -- | -- |
| 2014 | -- | -- |
| 2012 | -- | $1,261,780 +1% |
| 2011 | -- | $1,249,280 |
Find assessor info on the county website
Monthly payment
Est. payment$--/mo
Payment breakdown
Explore the cost of this home by adjusting the details. Changes won't be saved.All calculations are estimates and provided by Zillow, Inc. for informational purposes only. Actual amounts may vary.
HOA fees may include property taxes on listings classified as Co-Ops. Contact the listing agent and/or owner for fee details.
Mortgage interest rates are dependent on a number of factors, including credit score, down payment, and repayment length. Interest rate data provided by Zillow Group Marketplace, Inc. as of 1/1/1970 from various mortgage lenders with which we have lead or other similar arrangements; the Estimated Payment is an average of those rates.
See how much you could borrow to make a competitive offer.
Climate risks
Neighborhood: 78013
Getting around
0 / 100
Car-DependentNearby schools
GreatSchools rating
- 6/10Comfort Elementary SchoolGrades: PK-5Distance: 4.5 mi
- 7/10Comfort Middle SchoolGrades: 6-8Distance: 4.6 mi
- 5/10Comfort High SchoolGrades: 9-12Distance: 3.3 mi
Schools provided by the listing agent
- Elementary: Comfort
- Middle: Comfort
- High: Comfort
- District: Comfort
Source: LERA MLS. This data may not be complete. We recommend contacting the local school district to confirm school assignments for this home.
A local agent can set up tours, give advice and negotiate with sellers.
- Texas
- Kerr County
- Comfort
- 78013
- 165 Painted Sky