Skip main navigation
Off market
Street View
  • $497,400

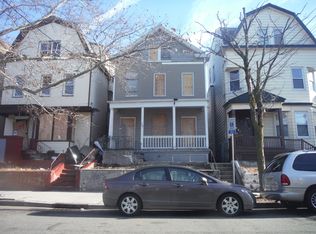
    165 Parker St, Newark, NJ 07104

    3beds
    1,712sqft
    SingleFamily
    Built in 1912
    2,626 Square Feet Lot
    $497,400 Zestimate®
    $291/sqft
    $3,096 Estimated rent

    Home value

    $497,400

    $443,000 - $552,000

    $3,096/mo

    Zestimate® history
    Loading
    Loading...

    Owner options

    List your home for rent

    $3,096/mo

    Rent Zestimate®

    Find your next renter with Zillow Rental Manager. Plus, with online applications, you can quickly screen prospective tenants – for free.

    Learn more

    $3,096/mo

    Rent Zestimate®

    Refinance and save

    $3,526/mo

    Est. payment

    Refinancing to a lower rate could help reduce your monthly payments and save thousands over the life of the loan.

    See today's rates

    $3,526/mo

    Est. payment

    Explore your selling options

    Work with a Zillow partner agent

    Leverage their expertise and Zillow's premium Showcase listings to get your home seen by more buyers.

    Get started

    List with your own agent

    Get your home in front of millions of buyers by listing it on Zillow.

    Learn how to do it

    Sell it yourself

    Take full control of how buyers see your home on Zillow by listing For Sale by Owner (FSBO).

    List your home

    What's special

    This is a 3 bedroom, 2.5 bathroom home with a comfortable layout. The first floor features a contemporary, spacious kitchen, with full granite countertops, stainless steel appliances, center island, in-wall oven with beautiful tile work done around it, beautiful back splashes and lcd mounted tv with cable connection. Adjacent to the kitchen is a spacious dining room and living room. On the second floor, there are three bedrooms. The master bedroom, about 190 sq ft., situated towards the rear of the home, on the second floor features his and her wall to wall closets. The bathroom on the 2nd floor is near the master bedroom. There is a smaller bedroom, currently utilized as a guest room that is about 120 sq ft., also containing its own wall to wall closet. To the left of this room is a walk thru den, approximately 100 sq ft that is currently utilized as a home office; however, can be comfortably converted into a small living space, with a couple of couches or chairs and a TV. Directly from this room you access the biggest bedroom in the home; which could be considered the Master Bedroom, at about 260 sq. ft. This room also features a wall to wall closet. From the 2nd floor hallway, you can access the attic via a pull down ladder; however, the attic has not been finished. With new insulation and some plywood floors, you may utilize the space as a good storage area. Down to the basement, the basement used to feature a small kitchenette utilized by the owners as a second kitchen in the home; however, since has been converted into a laundry area with a sink, BUT can easily be converted back into a kitchenette if needed. May work as a nice apartment for your teenage or young adult child. The basement features 3 exit doors. The boiler is enclosed in its own room and the basement also contains its own full bathroom and additional room currently being utilized as an exercise room, BUT could work as a man cave, extra bedroom, or just for storage. The home seems small on the outside but very spacious on the inside with ample parking for 4 cars on the driveway and 1 car in the detached garage. This home is not for sale at this time. However, every house has a price, contingent the strength of the offer.

    This property is off market, which means it's not currently listed for sale or rent on Zillow. This may be different from what's available on other websites or public sources.

    Facts & features

    Interior

    Bedrooms & bathrooms
    • Bedrooms: 3
    • Bathrooms: 3
    • Full bathrooms: 2
    • 1/2 bathrooms: 1
    Appliances
    • Included: Dishwasher, Microwave, Range / Oven, Refrigerator, Washer
    Features
    • Flooring: Hardwood
    • Basement: Partially finished
    • Has fireplace: No
    Interior area
    • Total interior livable area: 1,712 sqft

    Property

    Parking
    • Total spaces: 4
    • Parking features: Garage - Detached
    Features
    • Exterior features: Cement / Concrete
    • Has view: Yes
    • View description: City
    Lot
    • Size: 2,626 sqft
    Details
    • Parcel number: 1400508000000060

    Construction

    Type & style
    • Home type: SingleFamily
    Materials
    • Frame
    Condition
    • Year built: 1912

    Community & neighborhood

    Location
    • Region: Newark

    Price history

    DateEventPrice
    5/26/1987Sold$72,500$42/sqft
    Source: Agent Provided Report a problem

    Public tax history

    YearProperty taxesTax assessment
    2025$5,379 +5.2%$134,500
    2024$5,115 +0.1%$134,500
    2023$5,111 $134,500
    2022$5,111 $134,500
    2021$5,111 +1%$134,500
    2020$5,059 +166.4%$134,500
    2019$1,899 $134,500
    2018$1,899 -59%$134,500
    2017$4,627 +4%$134,500
    2016$4,451 +6.7%$134,500
    2015$4,171 +5%$134,500
    2014$3,972 -25.3%$134,500 -15.8%
    2012$5,315 +4.7%$159,700
    2011$5,078 +16.1%$159,700
    2010$4,374 +5.4%$159,700
    2009$4,151 +4.4%$159,700
    2008$3,977 $159,700
    2007$3,977 $159,700
    2006-- $159,700
    2005-- $159,700
    2004$3,450 $159,700
    2003-- $159,700 +1757%
    2002-- $8,600
    2001-- $8,600

    Find assessor info on the county website

    Neighborhood: Seventh Avenue

    Nearby schools

    GreatSchools rating
    Get a cash offer in 3 minutes
    Find out how much your home could sell for in as little as 3 minutes with a no-obligation cash offer.
    Estimated market value
    $497,400
    Get a cash offer in 3 minutes
    Find out how much your home could sell for in as little as 3 minutes with a no-obligation cash offer.
    Estimated market value
    $497,400