Skip main navigation
Sold for $50,000
  • $50,000

    165 Pheasant Ct, Grand Blanc, MI 48439

    3beds
    1,600sqft
    Manufactured Home
    Built in 2004
    -- sqft lot
    $-- Zestimate®
    $31/sqft
    $1,448 Estimated rent

    Home value

    Not available

    Estimated sales range

    Not available

    $1,448/mo

    Zestimate® history
    Loading
    Loading...

    Owner options

    List your home for rent

    $1,448/mo

    Rent Zestimate®

    Find your next renter with Zillow Rental Manager. Plus, with online applications, you can quickly screen prospective tenants – for free.

    Learn more

    $1,448/mo

    Rent Zestimate®

    Refinance and save

    $270/mo

    Est. payment

    Refinancing to a lower rate could help reduce your monthly payments and save thousands over the life of the loan.

    See today's rates

    $270/mo

    Est. payment

    Explore your selling options

    Work with a Zillow partner agent

    Leverage their expertise and Zillow's premium Showcase listings to get your home seen by more buyers.

    Get started

    List with your own agent

    Get your home in front of millions of buyers by listing it on Zillow.

    Learn how to do it

    Sell it yourself

    Take full control of how buyers see your home on Zillow by listing For Sale by Owner (FSBO).

    List your home

    What's special

    Abundant natural lightCathedral ceilingsPrime corner-lot settingSpacious kitchenPaved drivewayOpen-concept layout
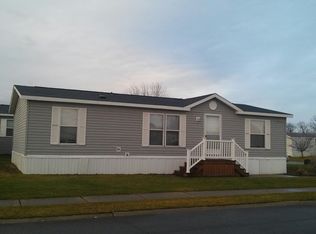
    Welcome to 165 Pheasant Court, a beautifully maintained 3-bedroom, 2-bath manufactured home offering approximately 1,600 sq ft of single-level living in the desirable Grand Blanc Crossing community. Built in 2004, this home greets you with an open-concept layout highlighted by cathedral ceilings, abundant natural light, and seamless sightlines between the living room, dining area, and kitchen. The spacious kitchen comes fully equipped with a range/oven, refrigerator, microwave, dishwasher, and disposal—everything you need for effortless meal prep. Just off the kitchen, a convenient first-floor laundry room (washer & dryer included) keeps daily chores simple. Retreat to the generous primary suite featuring a private bath and walk-in closet, while two additional bedrooms provide flexible space for guests, a home office, or hobbies. Outside, enjoy covered parking under the carport, a paved driveway, and a prime corner-lot setting. Grand Blanc Crossing delivers resort-style amenities—including a clubhouse, fitness center, pool, playground, park space, and tree-lined streets with lighting—all in a pet-friendly environment. Shopping, dining, and major highways are minutes away, and the home is within the highly regarded Grand Blanc Community Schools district. Affordable living, modern comforts, and community perks combine to make this property an exceptional find—schedule your private tour today! All information deemed reliable but not guaranteed; buyers should verify all details.

    Zillow last checked:

    Listing updated:

    Listed by:

    Ryan M Eashoo 810-234-1234,

    REMAX Edge,

    John Good 810-845-1871,

    REMAX Edge

    Bought with:

    Dave Rayner, 6501372738

    Keller Williams Paint Creek

    Source: MiRealSource,MLS#: 50206892MLS LogoOriginating MLS: East Central Association of REALTORS

    Facts & features

    Interior

    Bedrooms & bathrooms
    • Bedrooms: 3
    • Bathrooms: 2
    • Full bathrooms: 2
    • Main level bathrooms: 2
    • Main level bedrooms: 3
    Bedroom 1
    • Features: Carpet
    • Level: Main
    • Area: 256
    • Dimensions: 16 x 16
    Bedroom 2
    • Features: Carpet
    • Level: Main
    • Area: 130
    • Dimensions: 13 x 10
    Bedroom 3
    • Features: Carpet
    • Level: Main
    • Area: 135
    • Dimensions: 15 x 9
    Bathroom
    • Features: Master Bedroom Bath
    Bathroom 1
    • Features: Linoleum
    • Level: Main
    • Area: 90
    • Dimensions: 10 x 9
    Bathroom 2
    • Features: Linoleum
    • Level: Main
    • Area: 65
    • Dimensions: 13 x 5
    Dining room
    • Features: Vinyl
    • Level: Main
    • Area: 130
    • Dimensions: 13 x 10
    Kitchen
    • Features: Eat-in Kitchen
    • Level: Main
    • Area: 117
    • Dimensions: 13 x 9
    Living room
    • Features: Carpet
    • Level: Main
    • Area: 273
    • Dimensions: 21 x 13
    Heating
    • Forced Air
    Cooling
    • Ceiling Fan(s), Central Air
    Appliances
    • Included: Dishwasher, Disposal, Dryer, Microwave, Range/Oven, Refrigerator, Washer, Gas Water Heater
    • Laundry: First Floor Laundry, Laundry Room, Main Level
    Features
    • Cathedral/Vaulted Ceiling, Walk-In Closet(s)
    • Flooring: Carpet, Vinyl, Linoleum
    • Has basement: No
    • Has fireplace: No
    Interior area
    • Total structure area: 1,600
    • Total interior livable area: 1,600 sqft

    Property

    Parking
    • Total spaces: 2
    • Parking features: 2 Spaces, Covered, Driveway, Carport
    • Has carport: Yes
    Features
    • Levels: One
    • Stories: 1
    • Patio & porch: Deck, Porch
    • Has private pool: Yes
    • Pool features: Community
    • Spa features: Community
    • Waterfront features: None
    Lot
    • Features: Corner Lot
    Details
    • Additional structures: Shed(s)
    • Parcel number: 1221726800
    • Zoning description: Residential
    • Special conditions: Private,Standard

    Construction

    Type & style
    • Home type: MobileManufactured
    • Property subtype: Manufactured Home
    Materials
    • Vinyl Siding
    • Foundation: Pillar/Post/Pier
    Condition
    • Year built: 2004

    Utilities & green energy

    • Gas: Natural Gas
    • Sewer: Public Sanitary
    • Water: Public
    • Utilities for property: Cable/Internet Avail., Cable Available, Cable Connected, Electricity Available, Electricity Connected, Natural Gas Available, Natural Gas Connected, Sewer Available, Sewer Connected, Water Available, Water Connected

    Community & neighborhood

    Community
    • Community features: Clubhouse, Fitness Center, Park, Playground, Street Lights
    Location
    • Region: Grand Blanc
    • Subdivision: Grand Blanc Crossing

    HOA & financial

    HOA
    • Has HOA: Yes
    • Services included: Community Pool
    Other financial information
    • Total actual rent: 720

    Other

    Other facts
    • Listing agreement: Exclusive Right To Sell
    • Body type: Double Wide,Manufactured After 1976
    • Listing terms: Cash,Conventional
    • Road surface type: Paved

    Price history

    DateEventPrice
    7/8/2026Sold$50,000-10.6%$31/sqft
    Source: MiRealSource #50206892 Report a problem
    6/4/2026Pending sale$55,900$35/sqft
    Source: MiRealSource #50206892 Report a problem
    5/18/2026Price change$55,900-20%$35/sqft
    Source: MiRealSource #50206892 Report a problem
    5/8/2026Listed for sale$69,900+22.6%$44/sqft
    Source: MiRealSource #50206892 Report a problem
    8/27/2024Sold$57,000-4.8%$36/sqft
    Source: Realcomp II #20240051515 Report a problem
    8/6/2024Pending sale$59,900$37/sqft
    Source: Realcomp II #20240051515 Report a problem
    7/26/2024Listed for sale$59,900+50.1%$37/sqft
    Source: Realcomp II #20240051515 Report a problem
    10/22/2020Listing removed$39,900$25/sqft
    Source: Grand Blanc Crossing Report a problem
    8/3/2019Price change$39,900-7%$25/sqft
    Source: Grand Blanc Crossing Report a problem
    5/25/2019Listed for sale$42,900$27/sqft
    Source: Grand Blanc Crossing Report a problem

    Public tax history

    YearProperty taxesTax assessment
    2025$60 +4.8%$1,100
    2024$57 $1,100
    2023-- $1,100
    2022-- $1,100
    2021-- $1,100
    2020-- $1,100
    2019-- $1,100
    2018-- $1,100 +10%
    2017$31 +4.9%$1,000
    2016$30 $1,000 +11.1%
    2015$30 $900 +12.5%
    2012-- $800
    2011-- $800 -27.3%
    2010-- $1,100
    2008$11 $1,100
    2006-- $1,100
    2005-- $1,100 +450%
    2003-- $200

    Find assessor info on the county website

    Neighborhood: 48439

    Nearby schools

    GreatSchools rating
    Schools provided by the listing agent
    • District: Grand Blanc Comm Schools

    Source: MiRealSource. This data may not be complete. We recommend contacting the local school district to confirm school assignments for this home.