Charming Cape Cod-Inspired Retreat in Easton is Nestled on a beautifully manicured 1.7-acre lot, this stunning 3-bedroom, 2.5-bath home charms you from the moment you arrive, you’ll be captivated by the lush green lawn and curb appeal. Step through the front door into an airy, open-concept layout featuring beautiful hardwood floors throughout the main and upper levels. The heart of the home is the brand-new, all-white chef’s kitchen, complete with quartz countertops, high-end stainless steel appliances, and generous counter space — perfect for entertaining or quiet family dinners.A formal dining room with a striking coffered ceiling adds a touch of elegance, while the spacious living room centers around a cozy fireplace, ideal for relaxing evenings. Upstairs, the luxurious primary suite boasts its own fireplace, offering warmth serenity, and an abundance of natural light. With its coastal-inspired palette this home offers a peaceful retreat without sacrificing style or space.
Sold for $840,000
$840,000
165 Pine St, South Easton, MA 02375
3beds
3,036sqft
Single Family Residence
Built in 1960
1.79 Acres Lot
$929,900 Zestimate®
$277/sqft
$4,465 Estimated rent
Home value
$929,900
$856,000 - $1.01M
$4,465/mo
Zestimate® history
Owner options
List your home for rent
$4,465/mo
Rent Zestimate®
Find your next renter with Zillow Rental Manager. Plus, with online applications, you can quickly screen prospective tenants – for free.
$4,465/mo
Rent Zestimate®
Refinance and save
$5,506/mo
Est. payment
Refinancing to a lower rate could help reduce your monthly payments and save thousands over the life of the loan.
$5,506/mo
Est. payment
Explore your selling options
Work with a Zillow partner agent
Leverage their expertise and Zillow's premium Showcase listings to get your home seen by more buyers.
Get startedList with your own agent
Get your home in front of millions of buyers by listing it on Zillow.
Learn how to do itSell it yourself
Take full control of how buyers see your home on Zillow by listing For Sale by Owner (FSBO).
List your homeWhat's special
Cozy fireplaceOpen-concept layoutCoffered ceilingFormal dining roomQuartz countertopsLuxurious primary suiteCoastal-inspired palette
Zillow last checked:
Listing updated:
Listed by:
Deric Lipski 508-326-5320,
Keller Williams Realty 508-238-5000
Bought with:
Zachary McCabe
Marble House Realty, Inc.
Source: MLS PIN,MLS#: 73366906
Facts & features
Interior
Bedrooms & bathrooms
- Bedrooms: 3
- Bathrooms: 3
- Full bathrooms: 2
- 1/2 bathrooms: 1
Primary bedroom
- Features: Bathroom - Full, Ceiling Fan(s), Closet, Flooring - Hardwood
- Level: Second
- Area: 432
- Dimensions: 27 x 16
Bedroom 2
- Features: Closet, Flooring - Hardwood
- Level: Second
- Area: 180
- Dimensions: 15 x 12
Bedroom 3
- Features: Closet, Flooring - Hardwood
- Level: Second
- Area: 156
- Dimensions: 13 x 12
Primary bathroom
- Features: Yes
Bathroom 1
- Features: Bathroom - Half, Flooring - Hardwood
- Level: First
- Area: 49
- Dimensions: 7 x 7
Bathroom 2
- Features: Bathroom - Full, Flooring - Stone/Ceramic Tile
- Level: Second
- Area: 56
- Dimensions: 8 x 7
Bathroom 3
- Features: Bathroom - Full, Flooring - Stone/Ceramic Tile
- Level: Second
- Area: 40
- Dimensions: 8 x 5
Dining room
- Features: Coffered Ceiling(s), Flooring - Hardwood, Recessed Lighting, Wainscoting
- Level: First
- Area: 240
- Dimensions: 16 x 15
Family room
- Features: Ceiling Fan(s), Flooring - Hardwood, Recessed Lighting, Slider
- Level: First
- Area: 374
- Dimensions: 22 x 17
Kitchen
- Features: Flooring - Hardwood, Dining Area, Countertops - Stone/Granite/Solid
- Level: First
- Area: 288
- Dimensions: 18 x 16
Living room
- Features: Flooring - Hardwood, Recessed Lighting
- Level: First
- Area: 300
- Dimensions: 20 x 15
Office
- Features: Ceiling Fan(s), Flooring - Hardwood, Recessed Lighting, Slider
- Level: First
- Area: 150
- Dimensions: 15 x 10
Heating
- Forced Air, Heat Pump, Propane
Cooling
- Central Air
Appliances
- Included: Water Heater, Oven, Dishwasher, Range, Refrigerator, Wine Refrigerator
- Laundry: Flooring - Stone/Ceramic Tile, First Floor
Features
- Ceiling Fan(s), Recessed Lighting, Slider, Entrance Foyer, Office
- Flooring: Tile, Hardwood, Flooring - Hardwood
- Windows: Insulated Windows
- Basement: Full,Sump Pump,Concrete
- Number of fireplaces: 2
- Fireplace features: Living Room, Master Bedroom
Interior area
- Total structure area: 3,036
- Total interior livable area: 3,036 sqft
- Finished area above ground: 3,036
Property
Parking
- Total spaces: 6
- Parking features: Attached, Garage Door Opener, Workshop in Garage, Garage Faces Side, Paved Drive, Off Street
- Attached garage spaces: 2
- Uncovered spaces: 4
Features
- Patio & porch: Deck
- Exterior features: Deck, Rain Gutters, Professional Landscaping
Lot
- Size: 1.79 Acres
Details
- Parcel number: EASTM0043UB0083L0000
- Zoning: res
Construction
Type & style
- Home type: SingleFamily
- Architectural style: Colonial
- Property subtype: Single Family Residence
Materials
- Frame
- Foundation: Concrete Perimeter
- Roof: Shingle
Condition
- Year built: 1960
Utilities & green energy
- Electric: Circuit Breakers, 200+ Amp Service
- Sewer: Private Sewer
- Water: Public
- Utilities for property: for Gas Range
Community & HOA
Community
- Features: Park, Medical Facility, Highway Access, House of Worship, Private School, Public School
- Security: Security System
HOA
- Has HOA: Yes
- HOA fee: $100 monthly
Location
- Region: South Easton
Financial & listing details
- Price per square foot: $277/sqft
- Tax assessed value: $770,000
- Annual tax amount: $10,280
- Date on market: 4/4/2026
Price history
| Date | Event | Price |
|---|---|---|
| 5/8/2026 | Sold | $840,000-1.2%$277/sqft |
Source: MLS PIN #73366906 Report a problem | ||
| 4/30/2025 | Listed for sale | $850,000-10.5%$280/sqft |
Source: MLS PIN #73366906 Report a problem | ||
| 10/7/2022 | Listing removed | -- |
Source:  Weichert Pro Report a problem Weichert Pro Report a problem | ||
| 9/21/2022 | Listed for sale | $949,900$313/sqft |
Source: MLS PIN #72987119 Report a problem | ||
| 8/5/2022 | Listing removed | -- |
Source: Weichert Pro Report a problem | ||
| 5/25/2022 | Listed for sale | $949,900+51.4%$313/sqft |
Source: MLS PIN #72987119 Report a problem | ||
| 4/27/2021 | Sold | $627,500-3.4%$207/sqft |
Source: Public Record Report a problem | ||
| 2/23/2021 | Pending sale | $649,900$214/sqft |
Source: MLS PIN #72731749 Report a problem | ||
| 2/10/2021 | Contingent | $649,900$214/sqft |
Source: MLS PIN #72731749 Report a problem | ||
| 1/29/2021 | Price change | $649,900+4%$214/sqft |
Source: MLS PIN #72731749 Report a problem | ||
| 1/21/2021 | Pending sale | $624,900$206/sqft |
Source: MLS PIN #72731749 Report a problem | ||
| 1/13/2021 | Listing removed | -- |
Source: MLS PIN #72731749 Report a problem | ||
| 12/10/2020 | Pending sale | $624,900$206/sqft |
Source: MLS PIN #72731749 Report a problem | ||
| 10/24/2020 | Price change | $624,900-3.8%$206/sqft |
Source: South Easton - WEICHERT, REALTORS - Briarwood Real Estate #72731749 Report a problem | ||
| 9/24/2020 | Listed for sale | $649,900+132.1%$214/sqft |
Source: WEICHERT, REALTORS� - Briarwood Real Estate #72731749 Report a problem | ||
| 8/18/1999 | Sold | $280,000$92/sqft |
Source: Public Record Report a problem | ||
Public tax history
| Year | Property taxes | Tax assessment |
|---|---|---|
| 2025 | $9,893 -3.8% | $792,700 +2.9% |
| 2024 | $10,280 +8.9% | $770,000 +19% |
| 2023 | $9,441 +17.2% | $647,100 +23.6% |
| 2022 | $8,058 +4.8% | $523,600 +5.4% |
| 2021 | $7,687 +4% | $496,600 +3.3% |
| 2020 | $7,393 +5.7% | $480,700 +9.7% |
| 2019 | $6,994 +4.2% | $438,200 +5.8% |
| 2018 | $6,713 +2.9% | $414,100 +2.9% |
| 2017 | $6,525 -1.4% | $402,300 -1.6% |
| 2016 | $6,620 +5.4% | $408,900 +9.2% |
| 2015 | $6,281 +1.4% | $374,300 +0.6% |
| 2014 | $6,195 -4.9% | $372,100 -9.8% |
| 2013 | $6,514 +4% | $412,300 -1.6% |
| 2012 | $6,264 +5.2% | $419,000 +2.1% |
| 2011 | $5,956 +0.1% | $410,500 -7% |
| 2010 | $5,952 +7.3% | $441,200 -1.7% |
| 2009 | $5,545 +3.3% | $449,000 -3.9% |
| 2008 | $5,367 +2.2% | $467,100 -3.7% |
| 2007 | $5,249 +14.7% | $485,100 +13.2% |
| 2006 | $4,575 +5.7% | $428,400 +5.8% |
| 2005 | $4,328 +1.9% | $404,900 +8.7% |
| 2004 | $4,249 +0.9% | $372,400 +14.9% |
| 2003 | $4,211 +3.5% | $324,200 +18.5% |
| 2002 | $4,070 +15.8% | $273,500 +37.6% |
| 1997 | $3,515 | $198,800 |
Find assessor info on the county website
Neighborhood: 02375
Nearby homes
- $399,9001.789 Acres33 Lili Way, South Easton, MA 02375Pending

- $399,9001.35 Acres32 Lili Way, South Easton, MA 02375Pending
- $963,2004 bd2 ba2.5k sqft169 Pine St, South Easton, MA 02375Off Market
- $632,8003 bd2 ba2k sqft159 Pine St, South Easton, MA 02375Off Market
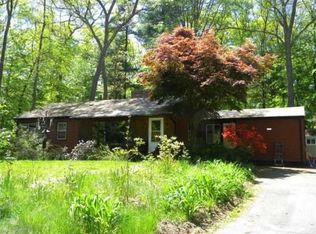
- $575,0004 bd2 ba2k sqft876 Washington St, South Easton, MA 02375Sold
- $633,5002 bd1 ba1.5k sqft880 Washington St, South Easton, MA 02375Off Market
- $578,3002 bd1 ba1.1k sqft173 Pine St, South Easton, MA 02375Off Market
- $649,3003 bd1 ba1.9k sqft872 Washington St, South Easton, MA 02375Off Market
Nearby schools
GreatSchools rating
- NABlanche A. Ames Elementary SchoolGrades: PK-2Distance: 2.8 mi
- 9/10Easton Middle SchoolGrades: 6-8Distance: 3 mi
- 9/10Oliver Ames High SchoolGrades: 9-12Distance: 2.8 mi
Get a cash offer in 3 minutes
Find out how much your home could sell for in as little as 3 minutes with a no-obligation cash offer.
Estimated market value
$929,900
Get a cash offer in 3 minutes
Find out how much your home could sell for in as little as 3 minutes with a no-obligation cash offer.
Estimated market value
$929,900
- Massachusetts
- Bristol County
- Easton
- 02375
- 165 Pine St
Nearby cities
Nearby zip codes
Other Easton Topics
