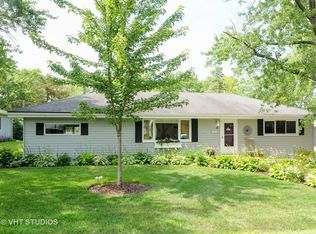
Stunning 2-Bedroom, 1-Bath Home in Lake Zurich! Welcome to this beautifully updated home, where modern finishes blend seamlessly with classic charm. Thoughtfully designed with attention to detail, this inviting property features crown molding, recessed lighting, and stylish updates throughout. The spacious living room showcases gleaming hardwood floors and beautiful bay windows that fill the space with an abundance of natural light. The well-appointed kitchen features wood cabinetry, matching appliances, a custom backsplash, and oversized windows overlooking the front yard. Just off the kitchen, the inviting family room offers a wonderful space to relax or entertain, complete with a beautiful new fireplace and dramatic vaulted ceilings. Both bedrooms offer generous closet space, while the customized, updated bathroom is a true standout, featuring floor-to-ceiling tile, dual shower heads, and a tube light that provides an abundance of natural light. Step outside to the oversized, beautifully landscaped backyard-an ideal setting for entertaining, relaxing, and enjoying the outdoors. Additional features include a 1.5-car garage and numerous major updates including all new windows and blinds (2025), new carpet (2026), washer and dryer (2026), new concrete patio (2020), as well as updated plumbing and electrical throughout. Siding and roof done in 2014. Located in the desirable Lake Zurich school district, this home offers the perfect combination of convenience and tranquility-close to everything while tucked away in a quiet, secluded neighborhood. This charming home is truly a must-see! Schedule your private showing today.
Contingent
$315,000
165 Pine Tree Row, Lake Zurich, IL 60047
2beds
933sqft
Single Family Residence
Built in 1952
8,964 Square Feet Lot
$-- Zestimate®
$338/sqft
$-- HOA
What's special
Modern finishesCustomized updated bathroomBeautifully updated homeRecessed lightingCrown moldingStylish updates throughoutNew carpet
- 11 days
- 1,378
- 106
Zillow last checked:
Listing updated:
Listed by:
Kerri Forest, CSC (630)204-0880,
Keller Williams Infinity
Source: MRED as distributed by MLS GRID,MLS#: 12750661
Facts & features
Interior
Bedrooms & bathrooms
- Bedrooms: 2
- Bathrooms: 1
- Full bathrooms: 1
Rooms
- Room types: No additional rooms
Primary bedroom
- Features: Flooring (Carpet)
- Level: Main
- Area: 198 Square Feet
- Dimensions: 18X11
Bedroom 2
- Features: Flooring (Carpet)
- Level: Main
- Area: 96 Square Feet
- Dimensions: 12X8
Family room
- Features: Flooring (Carpet)
- Level: Main
- Area: 154 Square Feet
- Dimensions: 14X11
Kitchen
- Features: Kitchen (Eating Area-Table Space, Pantry-Closet), Flooring (Hardwood)
- Level: Main
- Area: 169 Square Feet
- Dimensions: 13X13
Laundry
- Features: Flooring (Ceramic Tile)
- Level: Main
- Area: 30 Square Feet
- Dimensions: 6X5
Living room
- Features: Flooring (Hardwood)
- Level: Main
- Area: 240 Square Feet
- Dimensions: 16X15
Heating
- Natural Gas
Cooling
- Central Air
Appliances
- Included: Range, Microwave, Dishwasher, Refrigerator, Freezer, Washer, Dryer, Disposal
- Laundry: Main Level
Features
- Cathedral Ceiling(s), Solar Tube(s), 1st Floor Bedroom, 1st Floor Full Bath
- Flooring: Hardwood
- Basement: None
- Number of fireplaces: 1
- Fireplace features: Electric, Living Room
Interior area
- Total structure area: 0
- Total interior livable area: 933 sqft
Property
Parking
- Total spaces: 1.5
- Parking features: Asphalt, Garage Door Opener, Yes, Garage Owned, Attached, Garage
- Attached garage spaces: 1.5
- Has uncovered spaces: Yes
Accessibility
- Accessibility features: No Disability Access
Features
- Stories: 1
Lot
- Size: 8,964 Square Feet
- Dimensions: 125 X 125 X 75 X 74
Details
- Additional structures: Shed(s)
- Parcel number: 14182110210000
- Special conditions: None
Construction
Type & style
- Home type: SingleFamily
- Architectural style: Ranch
- Property subtype: Single Family Residence
Materials
- Vinyl Siding
Condition
- New construction: No
- Year built: 1952
Utilities & green energy
- Electric: Circuit Breakers
- Sewer: Public Sewer
- Water: Public
Community & HOA
Community
- Features: Park, Lake, Curbs, Street Lights, Street Paved
HOA
- Services included: None
Location
- Region: Lake Zurich
Financial & listing details
- Price per square foot: $338/sqft
- Tax assessed value: $209,051
- Annual tax amount: $4,771
- Date on market: 9/3/2026
- Ownership: Fee Simple
Estimated market value
Not available
Estimated sales range
Not available
Not available
Price history
| Date | Event | Price |
|---|---|---|
| 9/10/2026 | Contingent | $315,000$338/sqft |
Source:  MRED as distributed by MLS GRID #12750661 Report a problem MRED as distributed by MLS GRID #12750661 Report a problem | ||
| 9/3/2026 | Listed for sale | $315,000+52.2%$338/sqft |
Source: MRED as distributed by MLS GRID #12750661 Report a problem | ||
| 7/9/2018 | Sold | $207,000-1.4%$222/sqft |
Source: MRED as distributed by MLS GRID #09960407 Report a problem | ||
| 5/30/2018 | Pending sale | $210,000$225/sqft |
Source: Redfin Corporation #09960407 Report a problem | ||
| 5/23/2018 | Listed for sale | $210,000+22.8%$225/sqft |
Source: Redfin Corporation #09960407 Report a problem | ||
| 5/6/2016 | Sold | $171,000-2.2%$183/sqft |
Source: MRED as distributed by MLS GRID #09157279 Report a problem | ||
| 3/19/2016 | Pending sale | $174,900$187/sqft |
Source: Baird & Warner #09157279 Report a problem | ||
| 3/6/2016 | Listed for sale | $174,900+16.6%$187/sqft |
Source: Baird & Warner #09157279 Report a problem | ||
| 6/29/2000 | Sold | $150,000+16.3%$161/sqft |
Source: Public Record Report a problem | ||
| 6/21/1996 | Sold | $129,000$138/sqft |
Source: Public Record Report a problem | ||
Public tax history
| Year | Property taxes | Tax assessment |
|---|---|---|
| 2024 | $4,678 +7.2% | $72,750 +4.4% |
| 2023 | $4,363 +8.8% | $69,677 +8.9% |
| 2022 | $4,010 +3.8% | $63,968 +11.4% |
| 2021 | $3,864 +0.6% | $57,409 +2.4% |
| 2020 | $3,843 +1.5% | $56,076 +0.9% |
| 2019 | $3,785 +29.2% | $55,586 +23.9% |
| 2018 | $2,930 | $44,866 +1.2% |
| 2017 | $2,930 +21.9% | $44,325 +3.3% |
| 2016 | $2,404 +8.8% | $42,921 +5% |
| 2015 | $2,209 -15% | $40,881 +7.7% |
| 2014 | $2,600 -23.5% | $37,946 -0.2% |
| 2012 | $3,398 -11.1% | $38,026 -36.7% |
| 2011 | $3,822 -7.6% | $60,078 -13.5% |
| 2010 | $4,134 +3.8% | $69,423 -4% |
| 2009 | $3,982 +1.4% | $72,316 +2.1% |
| 2008 | $3,926 +17.9% | $70,849 +0.7% |
| 2006 | $3,330 -2.6% | $70,351 |
| 2005 | $3,419 -4.3% | -- |
| 2004 | $3,571 +5.1% | -- |
| 2003 | $3,399 +4.2% | -- |
| 2002 | $3,262 +2.6% | -- |
| 2001 | $3,179 +10.9% | $47,427 +2.7% |
| 2000 | $2,866 | $46,179 |
Find assessor info on the county website
Monthly payment
Est. payment
Payment breakdown
Explore the cost of this home by adjusting the details. Changes won't be saved.Climate risks
Neighborhood: 60047
Nearby schools
Schools provided by the listing agent
- Elementary: Seth Paine Elementary School
- Middle: Lake Zurich Middle - N Campus
- High: Lake Zurich High School
- District: 95
Source: MRED as distributed by MLS GRID. This data may not be complete. We recommend contacting the local school district to confirm school assignments for this home.
Similar homes
- $313,5003 bd1 ba936 sqft133 N Ridgemoor Ave, Mundelein, IL 60060Active
 MLS ID #12754333, Cindy Murawski, Century 21 Circle. MRED as distributed by MLS GRID
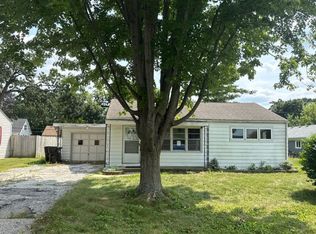
 - $--2 bd1 ba884 sqft236 Helena Ave, Wauconda, IL 60084Auction
 Auction.com 2
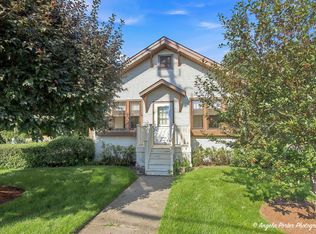
 - $319,0002 bd1 ba936 sqft204 N Archer Ave, Mundelein, IL 60060Active
 MLS ID #12749142, Heidi Peterson, ABR, RE/MAX Plaza. MRED as distributed by MLS GRID
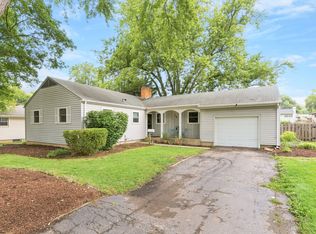
 - $350,0005 bd2 ba1.1k sqft136 Park Ave, Cary, IL 60013New
 MLS ID #12745198, Joseph Hosch, @properties Christie's International Real Estate. MRED as distributed by MLS GRID
