Skip main navigation
Closed
  • $277,000

    165 Pinehill Ln, Harrisburg, IL 62946

    3beds
    1,956sqft
    Townhouse, Single Family Residence
    Built in 1988
    2 Acres Lot
    $277,000 Zestimate®
    $142/sqft
    $1,745 Estimated rent

    Home value

    $277,000

    $255,000 - $299,000

    $1,745/mo

    Zestimate® history
    Loading
    Loading...

    Owner options

    List your home for rent

    $1,745/mo

    Rent Zestimate®

    Find your next renter with Zillow Rental Manager. Plus, with online applications, you can quickly screen prospective tenants – for free.

    Learn more

    $1,745/mo

    Rent Zestimate®

    Refinance and save

    $1,876/mo

    Est. payment

    Refinancing to a lower rate could help reduce your monthly payments and save thousands over the life of the loan.

    See today's rates

    $1,876/mo

    Est. payment

    Explore your selling options

    Work with a Zillow partner agent

    Leverage their expertise and Zillow's premium Showcase listings to get your home seen by more buyers.

    Get started

    List with your own agent

    Get your home in front of millions of buyers by listing it on Zillow.

    Learn how to do it

    Sell it yourself

    Take full control of how buyers see your home on Zillow by listing For Sale by Owner (FSBO).

    List your home

    What's special

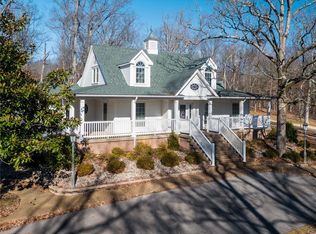
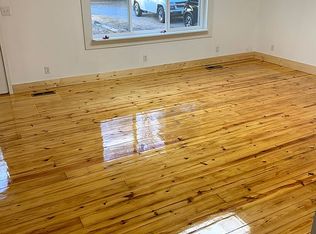
    Your home search ends here! This immaculately kept 3 bedroom, 2 bath home has everything you could want and more. Sitting on 2 acres just 4.5 miles outside of Harrisburg, this home is completely move in ready. From the time you walk in the front door and enter the great room you will fall in love with the expansive view out of the gorgeous wall of windows that look out over the backyard. The kitchen has all new stainless steel appliances and a good sized pantry. The wood burning fireplace featured in the living room is perfect for those cold winter nights. A bonus room could be used for a workout area, office or play room and has a cool space that could be used for a reading nook or just extra storage. The primary bedroom has it's own private bathroom, walk-in closet and a patio door that opens up to the 25' x 4.5' deep above ground pool that is surrounded by a 31'x48' deck. You'll have plenty of space to entertain or enjoy it all by yourself! The deck wraps around to the back of the house where you can have dinner on beautiful summer evenings. Did I mention the HVAC system is only a year and a half old? The house has all new gutters, Anderson windows throughout, and a large piece of play equipment in the yard that's included. This is someone's dream home just waiting to be found. What are you waiting for? Call now for a showing!

    This property is not currently displayed as for sale or rent on Zillow. This may be different from what's on other websites or public sources.

    Zillow last checked:

    Listing updated:

    Listed by:

    Kathy Volkening 618-559-9709,

    ALL IN ONE REAL ESTATE CO

    Bought with:

    Rebecca Garnett

    DYNACONNECTIONS

    Source: MRED as distributed by MLS GRID,MLS#: EB449026MLS Logo

    Facts & features

    Interior

    Bedrooms & bathrooms
    • Bedrooms: 3
    • Bathrooms: 2
    • Full bathrooms: 2
    Rooms
    • Room types: Attic
    Primary bedroom
    • Features: Flooring (Carpet), Bathroom (Full)
    • Level: Main
    • Area: 165 Square Feet
    • Dimensions: 15x11
    Bedroom 2
    • Features: Flooring (Carpet)
    • Level: Second
    • Area: 154 Square Feet
    • Dimensions: 14x11
    Bedroom 3
    • Features: Flooring (Carpet)
    • Level: Second
    • Area: 168 Square Feet
    • Dimensions: 12x14
    Other
    • Features: Flooring (Carpet)
    • Level: Main
    • Area: 121 Square Feet
    • Dimensions: 11x11
    Great room
    • Features: Flooring (Carpet)
    • Level: Main
    • Area: 720 Square Feet
    • Dimensions: 18x40
    Kitchen
    • Features: Kitchen (Eating Area-Breakfast Bar, Pantry), Flooring (Vinyl)
    • Level: Main
    • Area: 132 Square Feet
    • Dimensions: 12x11
    Laundry
    • Features: Flooring (Vinyl)
    • Level: Main
    • Area: 66 Square Feet
    • Dimensions: 6x11
    Living room
    • Area: 425 Square Feet
    • Dimensions: 17x25
    Heating
    • Propane, Propane Rented
    Cooling
    • Central Air
    Appliances
    • Included: Dishwasher, Microwave, Range, Refrigerator, Electric Water Heater
    Features
    • Replacement Windows, Vaulted Ceiling(s)
    • Windows: Replacement Windows, Skylight(s)
    • Basement: Egress Window
    • Has fireplace: Yes
    • Fireplace features: Wood Burning
    Interior area
    • Total interior livable area: 1,956 sqft

    Property

    Parking
    • Total spaces: 2
    • Parking features: Garage Door Opener, Attached, Garage
    • Attached garage spaces: 2
    • Has uncovered spaces: Yes
    Features
    • Stories: 1.5
    • Patio & porch: Deck, Porch
    • Pool features: Above Ground
    Lot
    • Size: 2 Acres
    • Dimensions: 190x330
    • Features: Wooded
    Details
    • Parcel number: 07102327

    Construction

    Type & style
    • Home type: Townhouse
    • Property subtype: Townhouse, Single Family Residence
    Materials
    • Frame, Cedar
    • Foundation: Block
    Condition
    • New construction: No
    • Year built: 1988

    Utilities & green energy

    • Sewer: Septic Tank
    • Water: Public

    Community & HOA

    Community
    • Subdivision: None
    Location
    • Region: Harrisburg

    Financial & listing details

    • Price per square foot: $142/sqft
    • Tax assessed value: $280,353
    • Annual tax amount: $3,090
    • Date on market: 2/2/2026
    • Listing terms: Conventional

    Price history

    DateEventPrice
    7/20/2023Sold$253,000-2.3%$129/sqft
    Source: MRED as distributed by MLS GRID #EB449026 Report a problem
    6/26/2023Pending sale$259,000$132/sqft
    Source: RMLS Alliance as distributed by MLS GRID #EB449026 Report a problem
    6/3/2023Contingent$259,000$132/sqft
    Source: RMLS Alliance as distributed by MLS GRID #EB449026 Report a problem
    5/22/2023Listed for sale$259,000$132/sqft
    Source: RMLS Alliance as distributed by MLS GRID #EB449026 Report a problem

    Public tax history

    YearProperty taxesTax assessment
    2024$5,474 +1.3%$93,451 +15.7%
    2023$5,405 +59.3%$80,805 +58.7%
    2022$3,393 +9.8%$50,913 +13.4%
    2021$3,091 +12.6%$44,897 +8.8%
    2020$2,744 -0.8%$41,275
    2019$2,767 +0.5%$41,275
    2017$2,753 +9%$41,275
    2016$2,526 $41,275
    2015$2,526 $41,275
    2014$2,526 $41,275
    2013$2,526 $41,275
    2012$2,526 $41,275 -0.7%
    2011-- $41,570 +3.9%
    2010$2,273 $40,010
    Find assessor info on the county website

    Neighborhood: 62946

    Nearby schools

    GreatSchools rating
    Schools provided by the listing agent
    • Elementary: Harrisburg
    • Middle: Harrisburg
    • High: Harrisburg

    Source: MRED as distributed by MLS GRID. This data may not be complete. We recommend contacting the local school district to confirm school assignments for this home.

    Get pre-qualified for a loan
    At Zillow Home Loans, we can pre-qualify you in as little as 5 minutes with no impact to your credit score.

    An equal housing lender. NMLS #10287.