Skip main navigation
Sold for $1,288,000
  • Listing Provided by: Pacific Sotheby's Int'l Realty
    Bought with: Pacific Sotheby's Int'l Realty
    $1,288,000

    165 Placemark, Irvine, CA 92614

    4beds
    2,378sqft
    Townhouse
    Built in 2020
    -- sqft lot
    $1,422,900 Zestimate®
    $542/sqft
    $5,987 Estimated rent

    Home value

    $1,422,900

    $1.34M - $1.51M

    $5,987/mo

    Zestimate® history
    Loading
    Loading...

    Owner options

    List your home for rent

    $5,987/mo

    Rent Zestimate®

    Find your next renter with Zillow Rental Manager. Plus, with online applications, you can quickly screen prospective tenants – for free.

    Learn more

    $5,987/mo

    Rent Zestimate®

    Refinance and save

    $8,378/mo

    Est. payment

    Refinancing to a lower rate could help reduce your monthly payments and save thousands over the life of the loan.

    See today's rates

    $8,378/mo

    Est. payment

    Explore your selling options

    Work with a Zillow partner agent

    Leverage their expertise and Zillow's premium Showcase listings to get your home seen by more buyers.

    Get started

    List with your own agent

    Get your home in front of millions of buyers by listing it on Zillow.

    Learn how to do it

    Sell it yourself

    Take full control of how buyers see your home on Zillow by listing For Sale by Owner (FSBO).

    List your home

    What's special

    Private retreatCalifornia livingMassive center islandBarbecue stationsFull hall bathroomSpacious primary suiteLuxury living
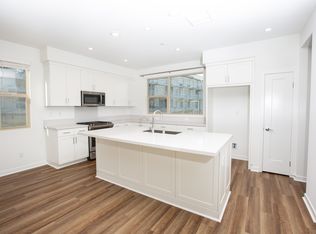
    Welcome to the pinnacle of luxury living at Modern Distinct Living (MDL), Irvine's gated town homes in Uptown Irvine, offering resort-style amenities that redefine California living. This exquisite town home is the coveted Plan F with a corner location. Lots of windows provide a light-filled and bright ambiance that complements its multi-gen living concept. As you enter you'll be greeted by a home that goes beyond expectations. There is Luxury vinyl plank flooring throughout the main floor, 1st floor, upper hallway and all the stairs! Shaker cabinet doors were added to the uppers in the office off the kitchen, the cutout in the kitchen area and to the right of the laundry. LED can lights with dimmer switches were added throughout the whole unit. The lower level offers a full bedroom and bathroom, providing a private retreat with a charming lanai. Ascend to the second level, where the open concept kitchen beckons with stainless steel appliances, a custom tile backsplash, bright white cabinets, and quartz countertops. The kitchen seamlessly integrates with the living room, featuring a massive center island, a hidden office, and a walk-in pantry. A private lanai invites you to enjoy the cool ocean breezes. The third level unfolds with a spacious primary suite, adorned with upgraded quartz countertops and a frame less shower door system. This level also has the laundry area, and two additional bedrooms which share a full hall bathroom with dual sinks. Your journey culminates on the fourth level, where an extraordinary sky lounge roof deck awaits, offering approximately 820 square feet of outdoor living space. There are 2 EV chargers in the garage for your convenience. Entertain under the California sun year-round in this unparalleled space. It's a designer-perfect haven for those who appreciate the finer things in life. MDL goes beyond being a residence; it's a community that redefines the art of living. Revel in resort-style amenities, including a pool, spa, clubhouse, barbecue stations, and multiple fire pits scattered across the community. Enjoy the convenience of a lock-and-leave lifestyle with low HOA dues. This is the home you have been looking for!

    Zillow last checked:

    Listing updated:

    Listing Provided by:

    Coleen Brennan DRE #01003247 949-275-2775,

    Pacific Sotheby's Int'l Realty

    Bought with:

    Bill Forsythe, DRE #01934756

    Pacific Sotheby's Int'l Realty

    Source: CRMLS,MLS#: NP24014400MLS LogoOriginating MLS: California Regional MLS

    Facts & features

    Interior

    Bedrooms & bathrooms
    • Bedrooms: 4
    • Bathrooms: 4
    • Full bathrooms: 3
    • 1/2 bathrooms: 1
    • Main level bathrooms: 1
    • Main level bedrooms: 1
    Bedroom
    • Features: All Bedrooms Down
    Bedroom
    • Features: Bedroom on Main Level
    Kitchen
    • Features: Kitchen Island
    Cooling
    • Central Air
    Appliances
    • Included: 6 Burner Stove, Dishwasher
    • Laundry: Inside
    Features
    • High Ceilings, Living Room Deck Attached, Open Floorplan, Recessed Lighting, All Bedrooms Down, Bedroom on Main Level
    • Has fireplace: No
    • Fireplace features: None
    • Common walls with other units/homes: 2+ Common Walls,No One Above,No One Below
    Interior area
    • Total interior livable area: 2,378 sqft

    Property

    Parking
    • Total spaces: 2
    • Parking features: Direct Access, Garage
    • Attached garage spaces: 2
    Features
    • Levels: Three Or More
    • Stories: 3
    • Entry location: 1
    • Pool features: Fenced, Heated, Association
    • Has spa: Yes
    • Spa features: Association, Heated
    • Fencing: Security
    • Has view: Yes
    • View description: City Lights, Neighborhood
    Lot
    • Features: Near Public Transit
    Details
    • Parcel number: 93010177
    • Special conditions: Standard

    Construction

    Type & style
    • Home type: Townhouse
    • Property subtype: Townhouse
    • Attached to another structure: Yes
    Condition
    • New construction: No
    • Year built: 2020

    Utilities & green energy

    • Sewer: Public Sewer
    • Water: Public

    Community & neighborhood

    Security
    • Security features: Carbon Monoxide Detector(s), Fire Detection System, Fire Sprinkler System, Security Gate, Gated Community, Smoke Detector(s), Security Lights
    Community
    • Community features: Curbs, Gated
    Location
    • Region: Irvine
    • Subdivision: ,Mdl

    HOA & financial

    HOA
    • Has HOA: Yes
    • HOA fee: $360 monthly
    • Amenities included: Clubhouse, Outdoor Cooking Area, Barbecue, Pool
    • Association name: MDL Community Association
    • Association phone: 949-367-9430

    Other

    Other facts
    • Listing terms: Cash,Cash to New Loan

    Price history

    DateEventPrice
    3/20/2024Sold$1,288,000-9.6%$542/sqft
    Source: CRMLS #NP24014400 Report a problem
    2/23/2024Contingent$1,425,000$599/sqft
    Source: CRMLS #NP24014400 Report a problem
    2/15/2024Price change$1,425,000-4.7%$599/sqft
    Source: CRMLS #NP24014400 Report a problem
    1/26/2024Listed for sale$1,495,000$629/sqft
    Source: CRMLS #NP24014400 Report a problem

    Public tax history

    YearProperty taxesTax assessment
    2025$14,716 +26.9%$1,313,760 +27.3%
    2024$11,600 +2.8%$1,032,041 +2%
    2023$11,288 +0.9%$1,011,805 +2%
    2022$11,187 $991,966

    Find assessor info on the county website

    Neighborhood: Business District

    Nearby schools

    GreatSchools rating
    Get a cash offer in 3 minutes
    Find out how much your home could sell for in as little as 3 minutes with a no-obligation cash offer.
    Estimated market value
    $1,422,900
    Get a cash offer in 3 minutes
    Find out how much your home could sell for in as little as 3 minutes with a no-obligation cash offer.
    Estimated market value
    $1,422,900