Skip main navigation
Closed
  • Listed by: Duston Leddy Real Estate • Linda Thibodeau
    Bought with: Duston Leddy Real Estate
    $1,150,000

    165 Portsmouth Avenue, Stratham, NH 03885

    4beds
    4,263sqft
    Single Family Residence
    Built in 1996
    5.26 Acres Lot
    $1,177,300 Zestimate®
    $270/sqft
    $6,094 Estimated rent

    Home value

    $1,177,300

    $1.08M - $1.28M

    $6,094/mo

    Zestimate® history
    Loading
    Loading...

    Owner options

    List your home for rent

    $6,094/mo

    Rent Zestimate®

    Find your next renter with Zillow Rental Manager. Plus, with online applications, you can quickly screen prospective tenants – for free.

    Learn more

    $6,094/mo

    Rent Zestimate®

    Refinance and save

    $6,184/mo

    Est. payment

    Refinancing to a lower rate could help reduce your monthly payments and save thousands over the life of the loan.

    See today's rates

    $6,184/mo

    Est. payment

    Explore your selling options

    Work with a Zillow partner agent

    Leverage their expertise and Zillow's premium Showcase listings to get your home seen by more buyers.

    Get started

    List with your own agent

    Get your home in front of millions of buyers by listing it on Zillow.

    Learn how to do it

    Sell it yourself

    Take full control of how buyers see your home on Zillow by listing For Sale by Owner (FSBO).

    List your home

    What's special

    Ample parkingPaved parkingFormal dining roomImpressive architectural details
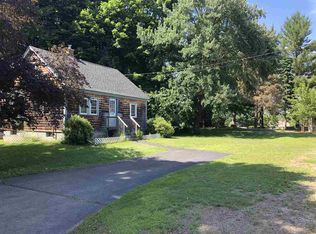
    This stunning property offers a unique blend of residential comfort and high-visibility commercial potential on Portsmouth Avenue in Stratham. The main house is a spacious 4-bedroom, 3.5-bathroom colonial with impressive architectural details, including a grand two-story open railed walkway accessing all bedrooms. The lower level boasts ample parking (for two vehicles in tandem, designed for an RV) with a 12' ceiling, a large finished "man cave," full bath, office, utility room, and storage, all with walk-out access. The first floor features an open kitchen/family room layout, formal dining room, parlor, laundry room, and half bath. A substantial 30' x 30' two-car garage with a built-in second floor was added in 2002. In addition to the main house, a detached 1098 sq ft building, previously used as a salon and antique shop, currently operates as a residential rental. This versatile structure, situated closer to the high-traffic road, offers significant commercial possibilities, or it can continue to generate rental income. It features separate utilities and ample paved parking for 5-7 cars. There are 2 bedrooms, living room, kitchenette, laundry room and an area that was used as a reception space. Many commercial uses are permitted within the Route 33 Legacy Highway Heritage District zoning. This property presents a rare opportunity to live and work in a prime location, combining residential luxury with substantial commercial potential.

    Zillow last checked:

    Listing updated:

    Listed by:

    Linda Thibodeau,

    Duston Leddy Real Estate Cell:603-767-2909,

    Paul Thibodeau,

    Duston Leddy Real Estate

    Bought with:

    Paul Thibodeau

    Duston Leddy Real Estate

    Source: PrimeMLS,MLS#: 5024607MLS Logo

    Facts & features

    Interior

    Bedrooms & bathrooms
    • Bedrooms: 4
    • Bathrooms: 4
    • Full bathrooms: 3
    • 1/2 bathrooms: 1
    Heating
    • Oil, Baseboard, Hot Water, Zoned
    Cooling
    • Central Air, Zoned
    Appliances
    • Included: Dishwasher, Dryer, Microwave, Gas Range, Refrigerator, Washer, Water Heater off Boiler, Oil Water Heater, Tank Water Heater
    • Laundry: 1st Floor Laundry
    Features
    • Cathedral Ceiling(s), Kitchen/Dining, Kitchen/Family, Primary BR w/ BA
    • Flooring: Carpet, Manufactured, Tile, Vinyl
    • Windows: Double Pane Windows
    • Basement: Climate Controlled,Concrete,Concrete Floor,Daylight,Finished,Full,Insulated,Interior Stairs,Walkout,Interior Access,Exterior Entry,Basement Stairs,Walk-Out Access
    Interior area
    • Total structure area: 4,470
    • Total interior livable area: 4,263 sqft
    • Finished area above ground: 3,360
    • Finished area below ground: 903

    Property

    Parking
    • Total spaces: 4
    • Parking features: Paved, Attached
    • Garage spaces: 4
    Features
    • Levels: Two
    • Stories: 2
    Lot
    • Size: 5.26 Acres
    • Features: Country Setting, Landscaped, Sloped, Walking Trails, Wooded, Near Shopping, Near School(s)
    Details
    • Additional structures: Guest House
    • Parcel number: STRHM00017B000044L000000
    • Zoning description: LHHD LEGACY HWY HD

    Construction

    Type & style
    • Home type: SingleFamily
    • Architectural style: Colonial
    • Property subtype: Single Family Residence
    Materials
    • Vinyl Siding
    • Foundation: Poured Concrete
    • Roof: Architectural Shingle
    Condition
    • New construction: No
    • Year built: 1996

    Utilities & green energy

    • Electric: 200+ Amp Service, Circuit Breakers, Generator Ready
    • Sewer: 1500+ Gallon
    • Utilities for property: Propane, Underground Utilities

    Community & HOA

    Location
    • Region: Stratham

    Financial & listing details

    • Price per square foot: $270/sqft
    • Tax assessed value: $1,094,600
    • Annual tax amount: $14,361
    • Date on market: 1/16/2025
    • Road surface type: Paved

    Price history

    DateEventPrice
    3/10/2025Sold$1,150,000-8%$270/sqft
    Source: PrimeMLS #5024607 Report a problem
    2/12/2025Contingent$1,250,000$293/sqft
    Source: PrimeMLS #5024607 Report a problem
    1/16/2025Listed for sale$1,250,000$293/sqft
    Source: PrimeMLS #5024607 Report a problem
    12/18/2024Listing removed$1,250,000$293/sqft
    Source: PrimeMLS #5024607 Report a problem
    12/14/2024Listed for sale$1,250,000+79.9%$293/sqft
    Source: PrimeMLS #5024607 Report a problem
    10/8/2015Listing removed$695,000$163/sqft
    Source: Great Island Realty #4408619 Report a problem
    3/23/2015Listed for sale$695,000$163/sqft
    Source: Great Island Realty #4408619 Report a problem

    Public tax history

    YearProperty taxesTax assessment
    2024$14,361 -6.8%$1,094,600 +48.5%
    2023$15,411 +11.8%$737,000
    2022$13,789 -1.3%$737,000
    2020$13,966 -0.6%$737,000 -2.3%
    2019$14,051 -3.5%$754,200 +8.8%
    2018$14,561 +3.4%$693,400
    2017$14,076 -0.5%$693,400
    2016$14,145 +2.5%$693,400
    2015$13,799 -0.1%$693,400
    2014$13,806 +0.1%$693,400 -1.2%
    2013$13,796 +1.8%$702,100
    2012$13,558 +4.7%$702,100 +2.7%
    2011$12,950 -1.5%$683,400 -2.7%
    2010$13,150 -2.6%$702,100 +0.9%
    2008$13,499 +1.6%$695,800
    2007$13,290 $695,800
    Find assessor info on the county website

    Neighborhood: 03885

    Nearby schools

    GreatSchools rating
    Schools provided by the listing agent
    • Elementary: Stratham Memorial School
    • Middle: Cooperative Middle School
    • High: Exeter High School
    • District: Stratham

    Source: PrimeMLS. This data may not be complete. We recommend contacting the local school district to confirm school assignments for this home.

    Get a cash offer in 3 minutes
    Find out how much your home could sell for in as little as 3 minutes with a no-obligation cash offer.
    Estimated market value
    $1,177,300
    Get a cash offer in 3 minutes
    Find out how much your home could sell for in as little as 3 minutes with a no-obligation cash offer.
    Estimated market value
    $1,177,300