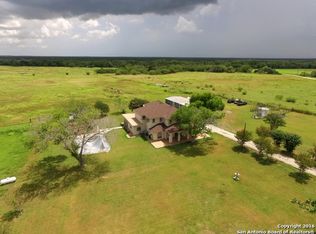
Experience the perfect blend of luxury living and wide-open Texas land with this exceptional 33.84+/- acre estate along the scenic San Antonio River. This remarkable property offers a stunning 4,297+/- sqft custom home, complemented by a 304+/- sqft casita with a bedroom and full bath, a 1700+/- sqft metal workshop featuring a one-bedroom, one-bath apartment, and an impressive 4,368+/- sqft metal barn. The custom home is truly the centerpiece, designed with both comfort and entertaining in mind. It features two spacious primary bedrooms with private ensuites, and a third bedroom. The open-concept layout seamlessly connects the large great room, dining area, and a gourmet island kitchen, creating a warm and inviting atmosphere filled with natural light. A den with a full bath, a dedicated laundry room, and an upstairs large multipurpose/game room complete with a wet bar and full bathroom provide flexibility for everyday living and entertaining. The downstairs primary suite offers two walk-in closets, a separate sitting area, and a full bath with a shower. Upstairs, the second primary suite includes a large walk-in closet, an expansive bathroom with dual vanities and a shower, and private access to a beautiful covered balcony overlooking the property. The gourmet kitchen is thoughtfully equipped with a six-burner gas cooktop, double built-in ovens, a wine refrigerator, built-in microwave, warming drawer, and a large island with a second sink and seating-ideal for both casual meals and hosting guests. Outdoor living is just as impressive, featuring a large covered patio and porch, a covered patio with a hot tub, and two carports. The surrounding acreage of native grasses & coastal is cross-fenced and offers endless possibilities, whether for cattle, horses, hunting, farming, or recreational use. The gently rolling land extends to the San Antonio River, providing both beauty and functionality. The lawn, 14+/- acre pasture and 2+/- acre horse trap are all irrigated. There are 2 wells (one with a new pump) and a 5000+ gallon cistern. The large barn has an 800 amp transformer, 240 and 120 amp plugs, a vehicle lift with a 240 amp compressor, water, LEDs and is plumbed for gas. There is an RV spot with septic, water and electric. This one-of-a-kind estate offers space, versatility, and serene natural surroundings-truly a must-see property.
For sale
$1,499,000
165 Pr 8250, Kenedy, TX 78151
5beds
5,736sqft
Farm
Built in 2014
33.84 Acres Lot
$-- Zestimate®
$261/sqft
$-- HOA
What's special
Dedicated laundry roomTwo carports
- 152 days
- 110
- 5
Zillow last checked:
Listing updated:
Listed by:
Karen Gulick TREC #559608 (210) 531-6695,
South Texas Realty, LLC
Source: LERA MLS,MLS#: 1961937
Facts & features
Interior
Bedrooms & bathrooms
- Bedrooms: 5
- Bathrooms: 6
- Full bathrooms: 6
Primary bedroom
- Area: 360
- Dimensions: 18 x 20
Bedroom 2
- Area: 154
- Dimensions: 11 x 14
Bedroom 3
- Area: 378
- Dimensions: 18 x 21
Bedroom 4
- Area: 144
- Dimensions: 8 x 18
Bedroom 5
- Area: 182
- Dimensions: 13 x 14
Primary bathroom
- Area: 80
- Dimensions: 8 x 10
Dining room
- Dimensions: 15 x 19
Family room
- Area: 544
- Dimensions: 16 x 34
Kitchen
- Area: 285
- Dimensions: 15 x 19
Living room
- Area: 360
- Dimensions: 18 x 20
Office
- Area: 200
- Dimensions: 10 x 20
Interior area
- Total interior livable area: 5,736 sqft
Video & virtual tour
Property
Features
- Stories: 2
- Exterior features: Sprinkler System, Irrigation System
- Fencing: Fenced,Cross Fenced
- On waterfront: Yes
- Waterfront features: Waterfront, River Access, Other
Lot
- Size: 33.84 Acres
- Features: Cultivated, Pasture, Cleared, Ag Exempt, Hunting Permitted, Secluded, Agricultural
- Topography: Level,Sloping
- Residential vegetation: Mature Trees (ext feat)
Details
- Additional structures: Additional Structures, Barn(s), Detached Quarters, Hay Barn, Holding Pen, Storage, Cabana, Residence, Tractor Shed, Workshop
- Parcel number: 10912300000000
- Horses can be raised: Yes
Construction
Type & style
- Home type: SingleFamily
- Architectural style: Contemporary
- Property subtype: Farm
Materials
- Frame, Stucco
Condition
- Year built: 2014
Utilities & green energy
- Electric: Karnes
- Sewer: Septic, Septic
- Water: Private, 2+ Wells, Sub Pump
- Utilities for property: Electricity Available, Water Available, Phone Available, Electricity Connected, Water Connected, Phone Connected
Community & HOA
Location
- Region: Runge
Financial & listing details
- Price per square foot: $261/sqft
- Tax assessed value: $303,193
- Annual tax amount: $8,514
- Price range: $1.5M - $1.5M
- Date on market: 4/28/2026
- Cumulative days on market: 153 days
- Listing terms: Cash,Conventional
- Electric utility on property: Yes
- Road surface type: Gravel
Estimated market value
Not available
Estimated sales range
Not available
$4,724/mo
Price history
| Date | Event | Price |
|---|---|---|
| 5/26/2026 | Price change | $1,499,000+50.1%$261/sqft |
Source:  LERA MLS #1961937 Report a problem LERA MLS #1961937 Report a problem | ||
| 4/28/2026 | Listed for sale | $999,000$174/sqft |
Source: LERA MLS #1961937 Report a problem | ||
Public tax history
| Year | Property taxes | Tax assessment |
|---|---|---|
| 2025 | -- | $303,193 -11.2% |
| 2024 | -- | $341,597 +12.5% |
| 2023 | -- | $303,619 +1.1% |
| 2022 | -- | $300,286 +3.2% |
| 2021 | -- | $291,093 -7.9% |
| 2020 | -- | $316,066 +0.2% |
| 2018 | -- | $315,372 -8.7% |
| 2017 | -- | $345,592 -9.1% |
| 2016 | -- | $380,111 -1.1% |
| 2015 | -- | $384,243 +63.1% |
| 2014 | -- | $235,575 |
Find assessor info on the county website
Monthly payment
Est. payment
Payment breakdown
Explore the cost of this home by adjusting the details. Changes won't be saved.Climate risks
Neighborhood: 78151
Nearby schools
Schools provided by the listing agent
- Elementary: Kenedy
- Middle: Kenedy
- High: Kenedy
- District: Kenedy I.S.D.
Source: LERA MLS. This data may not be complete. We recommend contacting the local school district to confirm school assignments for this home.