Riverside - Set in a 4-unit Victorian building, this upper 2-story gut renovated condo unfolds as a curated retreat with access to a shared park-like yard with mature plantings, open lawn, ideal to entertain. Reimagined by an interior designer with a coastal sensibility, the home blends timeless design with refined detail—antique pine floors, crown moldings and 9' high ceilings. A gallery hallway—evoking classic Parisian apartments—connects 3 bedrooms, a separate office, and a designer's bath. The primary suite sits high among the trees with a massive rooftop deck, w-i closet, many skylights and a bespoke bath. The south-facing kitchen offers a bistro feel with Café appliances, floor to ceiling tiles, and space to dine. A front bay-windowed living room is generous, sunlit, and effortlessly comfortable. Unbeatable location just one block to the Charles River and ~10 minutes to Central & Harvard Squares. EV Parking. A design-driven home with outstanding outdoor spaces in prime location!
Sold for $1,575,000
$1,575,000
165 Putnam Ave #B, Cambridge, MA 02138
3beds
1,429sqft
Condominium
Built in 1905
-- sqft lot
$-- Zestimate®
$1,102/sqft
$-- Estimated rent
Home value
Not available
Estimated sales range
Not available
Not available
Zestimate® history
Owner options
List your home for rent
Find your next renter with Zillow Rental Manager. Plus, with online applications, you can quickly screen prospective tenants – for free.
Refinance and save
$10,134/mo
Est. payment
Refinancing to a lower rate could help reduce your monthly payments and save thousands over the life of the loan.
$10,134/mo
Est. payment
Explore your selling options
Work with a Zillow partner agent
Leverage their expertise and Zillow's premium Showcase listings to get your home seen by more buyers.
Get startedList with your own agent
Get your home in front of millions of buyers by listing it on Zillow.
Learn how to do itSell it yourself
Take full control of how buyers see your home on Zillow by listing For Sale by Owner (FSBO).
List your homeWhat's special
Separate officeAntique pine floorsSpace to dineMassive rooftop deckCrown moldingsFloor to ceiling tilesHigh ceilings
Zillow last checked:
Listing updated:
Listed by:
Sandrine Deschaux 857-204-9872,
RE/MAX Real Estate Center 617-576-3800
Bought with:
Zachary Feldshuh
Choose Boston, LLC
Source: MLS PIN,MLS#: 73505806
Facts & features
Interior
Bedrooms & bathrooms
- Bedrooms: 3
- Bathrooms: 2
- Full bathrooms: 2
Primary bedroom
- Features: Bathroom - Full, Skylight, Closet - Linen, Flooring - Wood, Balcony - Exterior, Exterior Access, Recessed Lighting
- Level: Third
Bedroom 2
- Features: Closet, Flooring - Wood
- Level: Second
Bedroom 3
- Features: Closet, Flooring - Wood
- Level: Second
Primary bathroom
- Features: Yes
Bathroom 1
- Features: Bathroom - With Tub, Flooring - Stone/Ceramic Tile
- Level: Second
Bathroom 2
- Features: Bathroom - Double Vanity/Sink, Bathroom - Tiled With Shower Stall, Skylight, Closet/Cabinets - Custom Built, Flooring - Stone/Ceramic Tile
- Level: Third
Kitchen
- Features: Flooring - Wood, Dining Area, Pantry, Countertops - Stone/Granite/Solid, Recessed Lighting, Gas Stove, Vestibule
- Level: Second
Living room
- Features: Flooring - Wood, Window(s) - Bay/Bow/Box
- Level: Second
Office
- Features: Flooring - Wood
- Level: Second
Heating
- Forced Air, Natural Gas
Cooling
- Central Air
Appliances
- Included: Range, Dishwasher, Disposal, Microwave, Refrigerator, Washer, Dryer, Range Hood
- Laundry: Laundry Closet, Electric Dryer Hookup, Washer Hookup, Second Floor, In Unit
Features
- Closet/Cabinets - Custom Built, Office, Mud Room, Finish - Sheetrock
- Flooring: Pine, Wood
- Doors: Insulated Doors
- Windows: Insulated Windows
- Has basement: Yes
- Has fireplace: No
- Common walls with other units/homes: No One Above
Interior area
- Total structure area: 1,429
- Total interior livable area: 1,429 sqft
- Finished area above ground: 1,429
Property
Parking
- Total spaces: 1
- Parking features: Deeded
- Uncovered spaces: 1
Features
- Entry location: Unit Placement(Upper,Front,Back)
- Patio & porch: Deck - Roof + Access Rights
- Exterior features: Deck - Roof + Access Rights, Fenced Yard, Fruit Trees, Garden, Rain Gutters, Professional Landscaping, Sprinkler System
- Fencing: Fenced
- Waterfront features: River, 0 to 1/10 Mile To Beach, Beach Ownership(Public)
Details
- Parcel number: 4694495
- Zoning: 9999
Construction
Type & style
- Home type: Condo
- Property subtype: Condominium
Materials
- Frame
- Roof: Shingle
Condition
- Year built: 1905
- Major remodel year: 2007
Utilities & green energy
- Electric: 100 Amp Service
- Sewer: Public Sewer
- Water: Public
- Utilities for property: for Gas Range
Green energy
- Energy efficient items: Thermostat
Community & HOA
Community
- Features: Public Transportation, Shopping, Pool, Tennis Court(s), Park, Walk/Jog Trails, Bike Path, Highway Access, House of Worship, Public School, T-Station, University
HOA
- Amenities included: Garden Area
- Services included: Insurance, Maintenance Structure, Maintenance Grounds, Snow Removal, Reserve Funds
- HOA fee: $376 monthly
Location
- Region: Cambridge
Financial & listing details
- Price per square foot: $1,102/sqft
- Tax assessed value: $1,183,500
- Annual tax amount: $4,605
- Date on market: 6/21/2026
- Exclusions: Includes W/D
Price history
| Date | Event | Price |
|---|---|---|
| 7/9/2026 | Sold | $1,575,000+10.3%$1,102/sqft |
Source: MLS PIN #73505806 Report a problem | ||
| 4/29/2026 | Contingent | $1,428,000$999/sqft |
Source: MLS PIN #73505806 Report a problem | ||
| 4/22/2026 | Listed for sale | $1,428,000$999/sqft |
Source: MLS PIN #73505806 Report a problem | ||
Public tax history
Tax history is unavailable.
Neighborhood: Riverside
Nearby homes
- $1,575,0003 bd2 ba1.3k sqft165-167 Putnam Ave #165B, Cambridge, MA 02139Sold
- $--2 bd1 ba-- sqft165 Putnam Ave, Cambridge, MA 02139Off Market
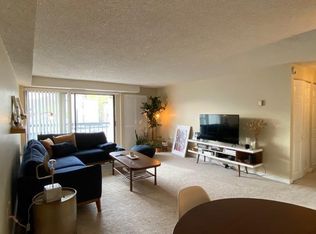
- $--2 bd1 ba925 sqft167 Putnam Ave, Cambridge, MA 02139Off Market

- $697,3002 bd1 ba890 sqft167B Putnam Ave, Cambridge, MA 02139Off Market

- $--2 bd1 ba895 sqft163 Putnam Ave UNIT 1, Cambridge, MA 02139Off Market
- $--2 bd1 ba875 sqft163 Putnam Ave #6, Cambridge, MA 02139Off Market
- $1,447,500-- bd-- ba-- sqft169 Putnam Ave #2, Cambridge, MA 02139Off Market
- $--2 bd1 ba1k sqft161 Putnam Ave #4-A, Cambridge, MA 02139Off Market
Nearby schools
GreatSchools rating
- 9/10Martin Luther King, Jr. SchoolGrades: PK-5Distance: 0.1 mi
- 7/10Putnam Avenue Upper SchoolGrades: 6-8Distance: 0.1 mi
- 8/10Cambridge Rindge and Latin SchoolGrades: 9-12Distance: 0.6 mi
Schools provided by the listing agent
- High: Crls
Source: MLS PIN. This data may not be complete. We recommend contacting the local school district to confirm school assignments for this home.


Get pre-qualified for a loan
At Zillow Home Loans, we can pre-qualify you in as little as 5 minutes with no impact to your credit score.An equal housing lender. NMLS #10287.
- Massachusetts
- Middlesex County
- Cambridge
- 02138
- Riverside
- 165 Putnam Ave Unit B
Nearby cities
Nearby neighborhoods
Nearby zip codes
Other Cambridge Topics
